
How the Construction Works
Lightweight Steel Frame Construction Technology
The photo sequence below provides a step-by-step overview of how a lightweight
HORIZONT® cold-formed steel frame building is constructed.
Each image represents a key phase of the process — from foundation works, through structural assembly, to exterior and interior finishes.
Express Mobilház Építő Kft. our goal is to ensure full transparency: to show how a blueprint becomes a structural base, then a precision-built frame, and finally a fully completed, high-quality home.
These photos are not just visually informative — they document each major milestone in the construction workflow.
Quality & Compliance
Our company holds all certifications issued by ÉMI (the Hungarian Building Quality Control Institute) that are required for a fully compliant residential building.
To ensure the house is built using an approved multi-layer steel frame system, the following system-level documents must be available (material certificates alone are not sufficient):
- NMÉ or ETA (National Technical Assessment or European Technical Assessment)
- of Constancy of Performance
- Declaration of Performance (DoP)
Without these documents:
- Banks may refuse to release building loans or CSOK support
- The local Building Authority may deny occupancy permit or may even order demolition
- The Consumer Protection Authority may ban the distribution or use of insufficiently certified building systems
See How a Plan Becomes Reality — Powered by Steel
Follow the process as a modern steel-frame home takes shape, step by step — engineered precision, durability, and long-term performance in every phase.


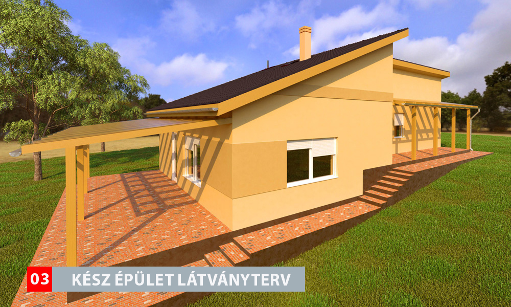

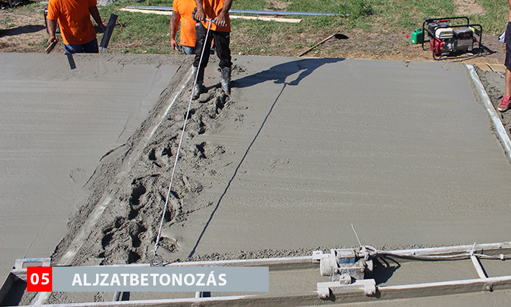
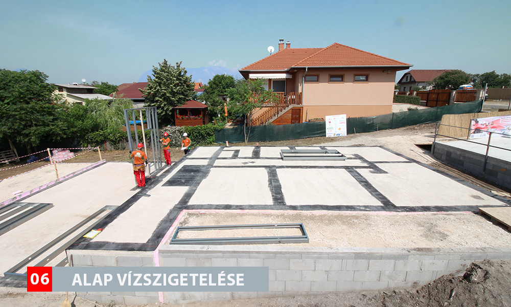

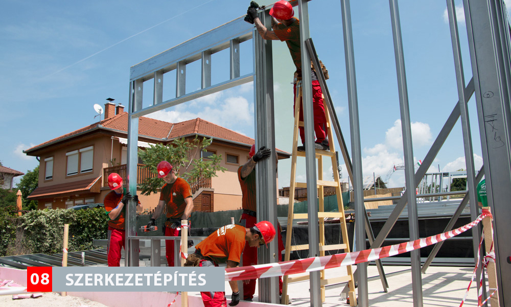
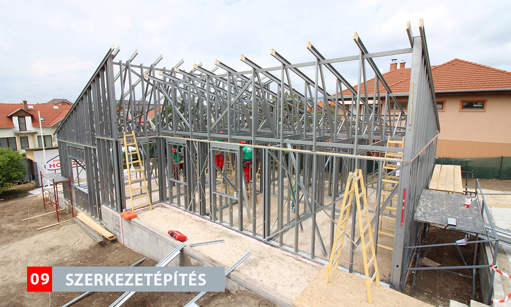
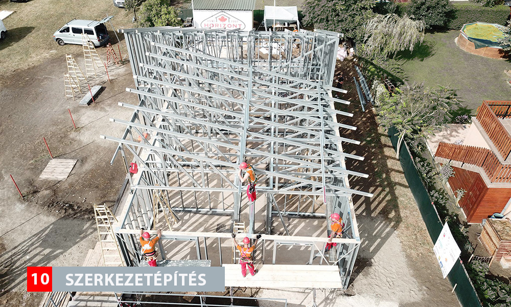

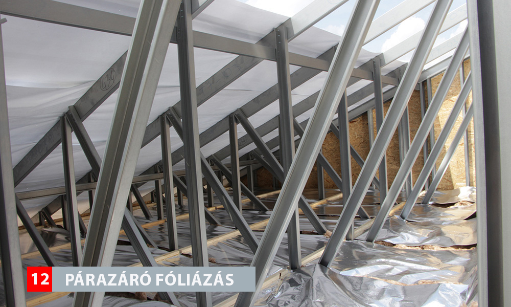


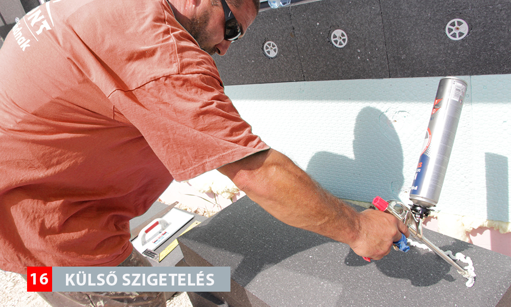


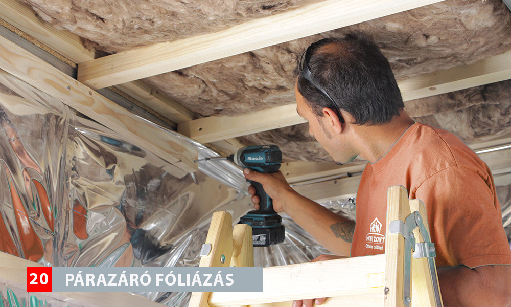


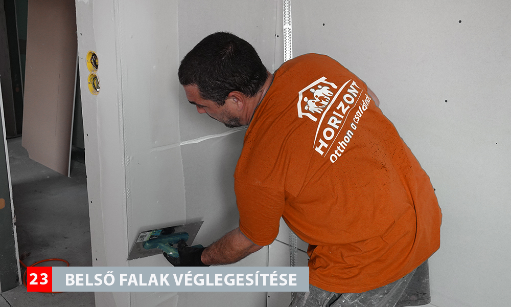
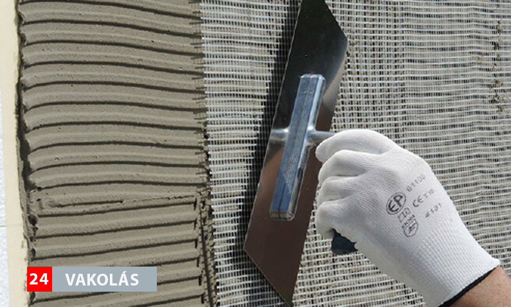
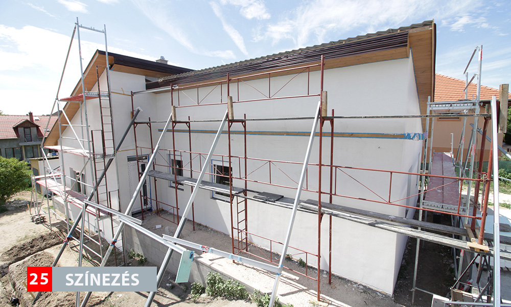
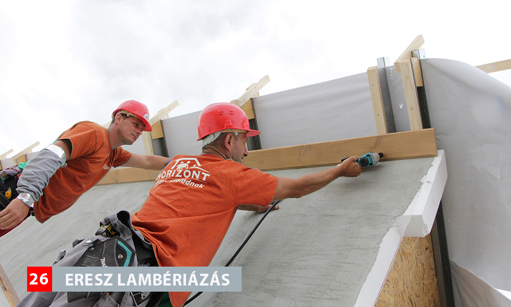
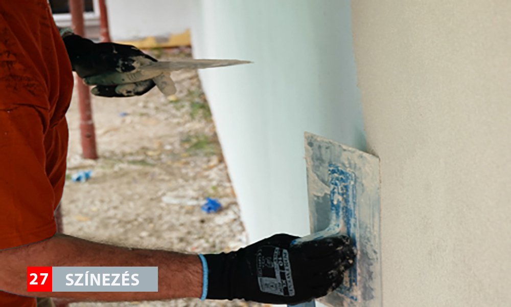
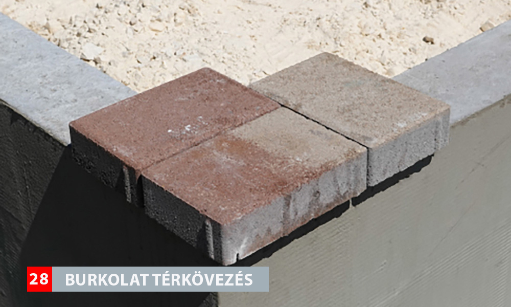


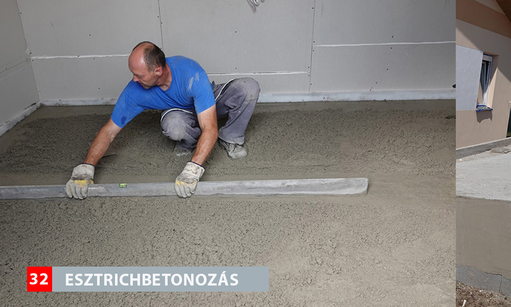
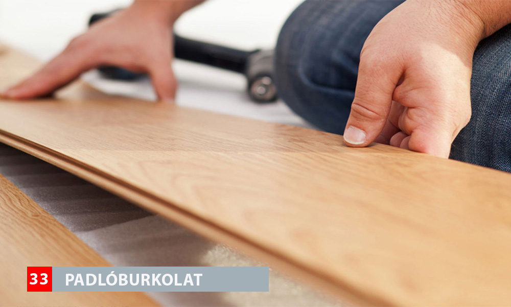


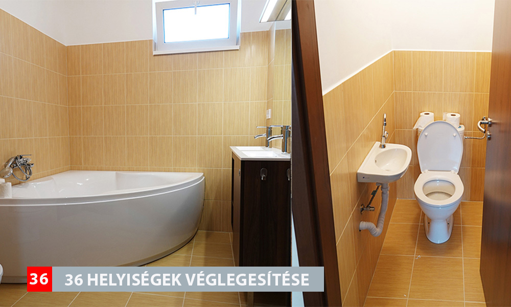
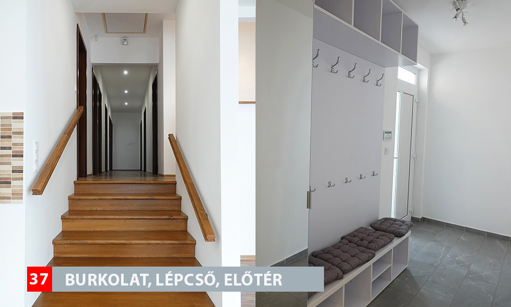
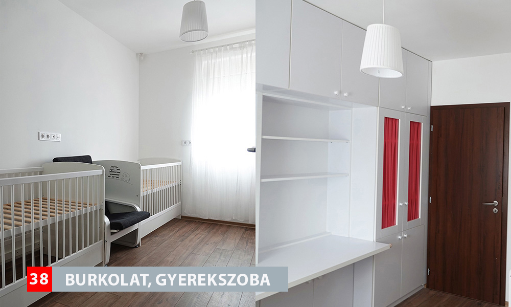
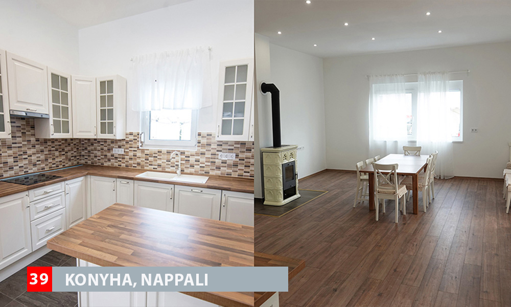

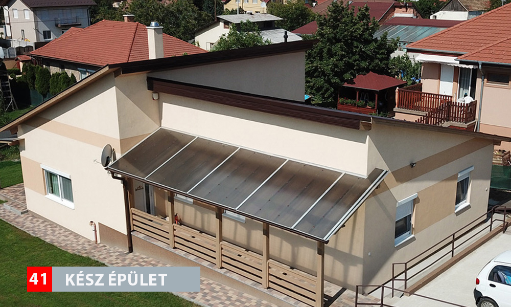
Now you know: this is how your dream home is built — with durability, precision, and complete transparency.
At the end of the journey, your Home awaits you — ready to welcome you in.