Linea Veranda 45 m2 (one-story, with a huge terrace on two sides)
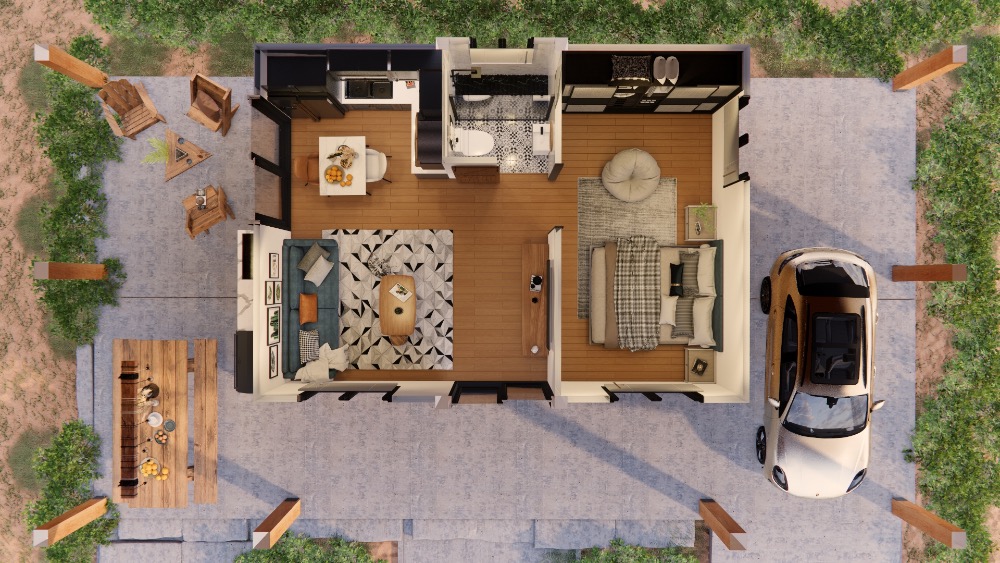
Linea Veranda was designed around the “less walls, more living” principle: a compact, well-organized 45 m² core home wrapped by nearly 100 m² of usable covered-open terrace living with a full outdoor grill kitchen—morning coffee with mountain views, lazy afternoons in the lounge, and dinner in the open-air dining area.
Interior
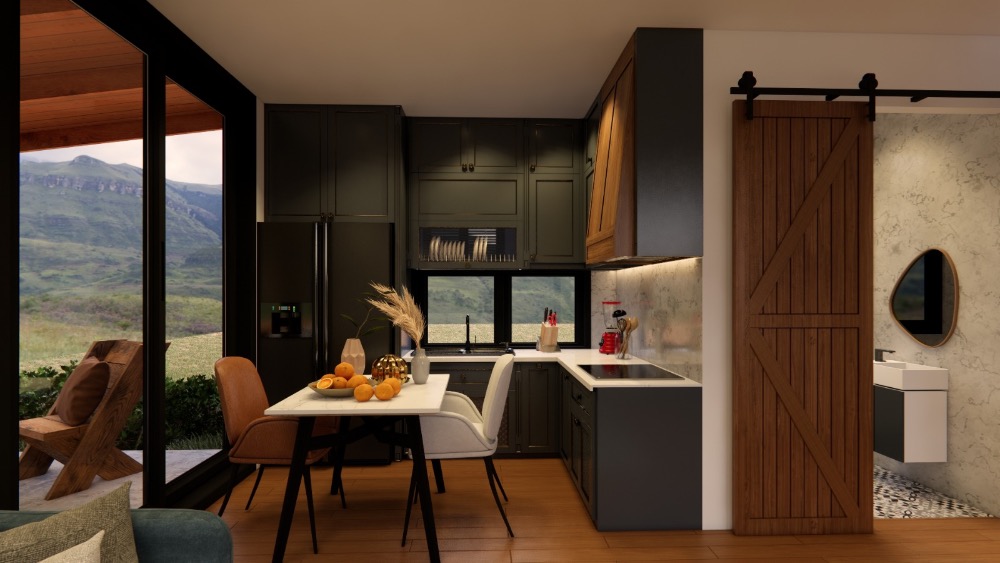
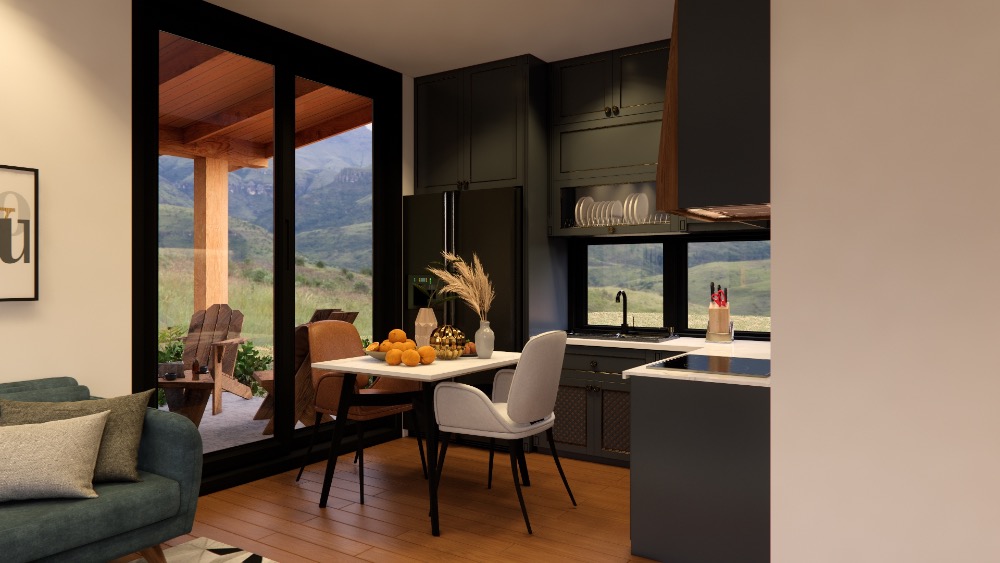
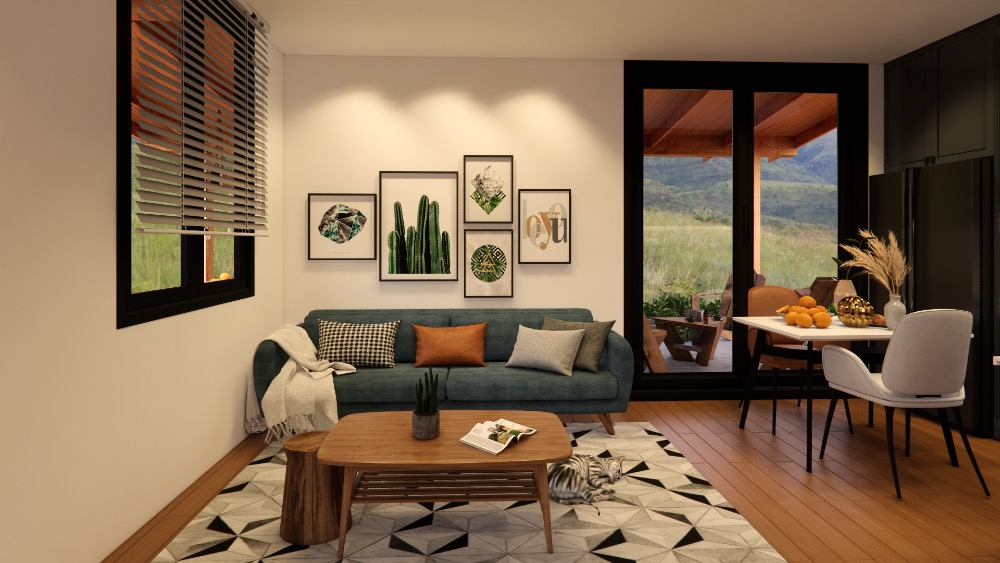
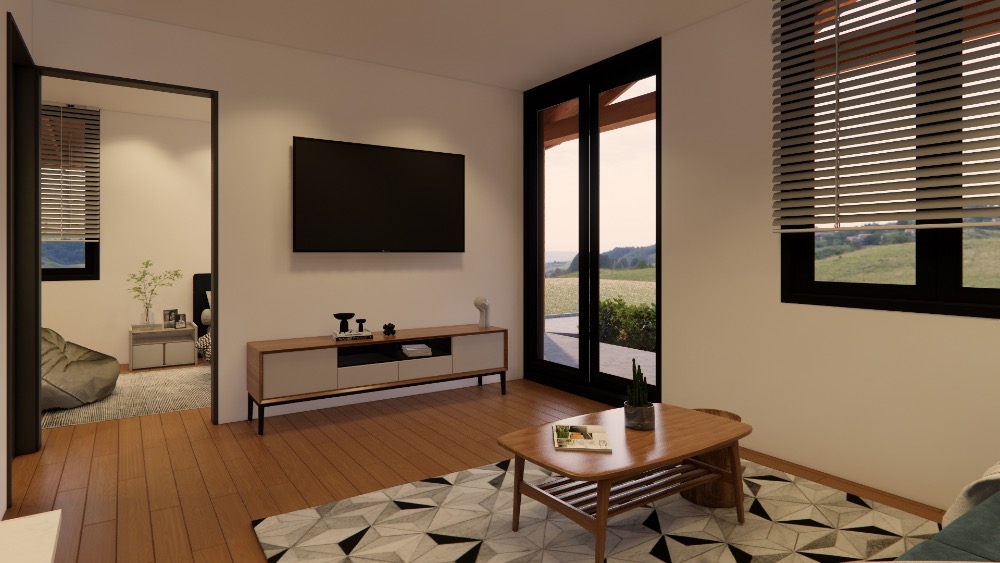
- Living–Dining (~22.14 m²): bright and spacious, full-height glazing to the front with direct access to the terrace.
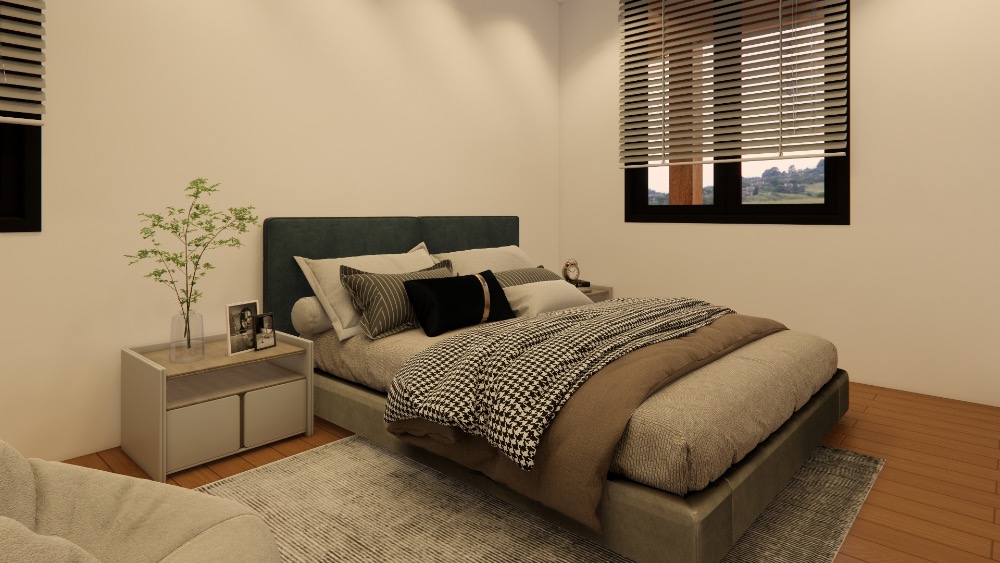
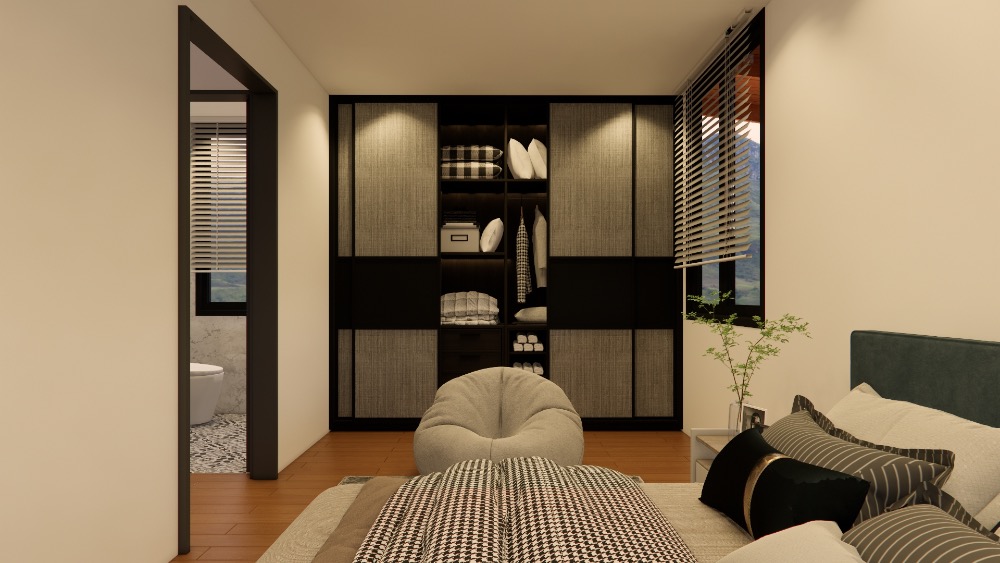
- Bedroom (~15.10 m²): comfortable layout with full-wall storage.
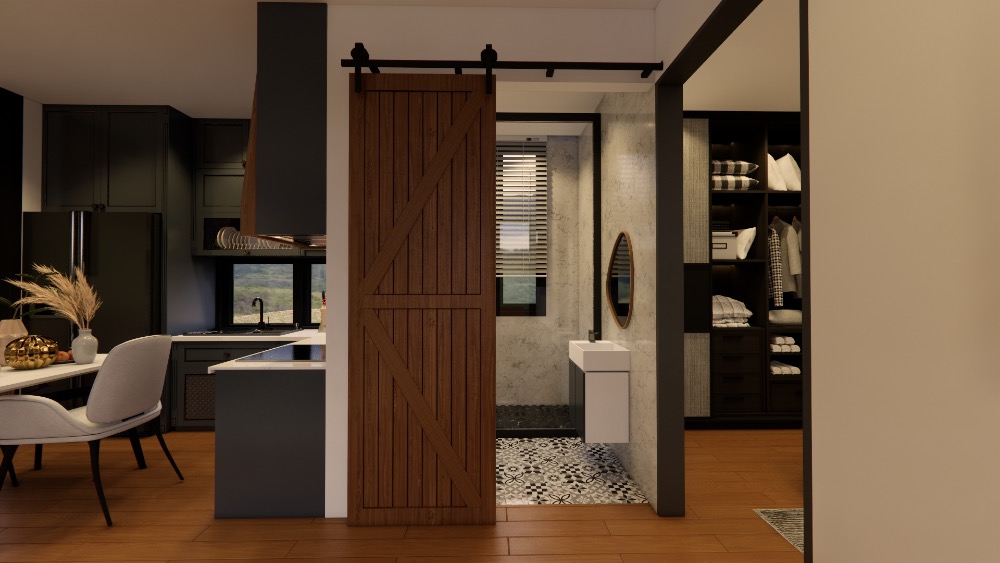
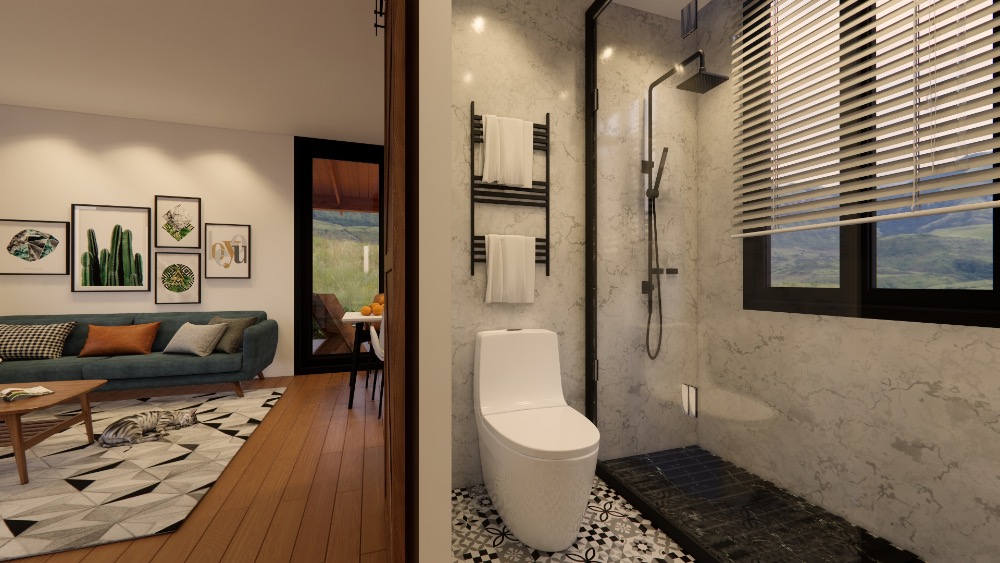
- Bathroom (~3.44 m²): practical, with shower.
- Kitchen: U-shaped counter, window ventilation, and a breakfast ledge facing the living area (centrally positioned per plan).
Outdoor living (the real magic)
- Front covered terrace (~26.08 m²): perfect for an outdoor dining and social zone.
- Left covered terrace / veranda (~33.42 m²): loungers, sofas, play corner—usable even in bad weather.
- Right covered carport (~33.42 m²): paved, sheltered parking with direct access to the house.
Why you’ll love it
- Wrap-around roof with generous eaves — shade in summer, shelter in rain, passive protection in winter.
- “Outdoor room” concept — two large covered terraces you can enjoy 3–4 seasons a year.
- Single-level, barrier-free plan — minimal circulation, maximum usable space.
- Flexible future — the left covered terrace can be enclosed later as a winter garden or converted to an extra room.
Specifications
- Walls: steel frame with high-performance insulation (target U-value ~0.17–0.12 W/m²K).
- Windows/doors: triple glazing with warm-edge spacers and low-e coating.
- Heating/cooling: air-to-air heat pump (A/C), optional electric underfloor heating; towel radiator in bathroom.
- Finishes: exterior frost-proof/wood terrace; interior vinyl/LVT for durability.
- Protection: lightning protection and reinforced steel connections for the large eave overhangs.
Technical data (net functional areas per plan)
- Living: ~22.14 m² • Bedroom: ~15.10 m² • Bathroom: ~3.44 m²
- Covered terraces total: ~92.8 m² (26.08 front + 33.42 grill terrace + 33.42 carport)
- Carport: ~33.42 m²
How a 45 m² home feels truly generous
A compact footprint where nothing is missing—here are ideas to make every square meter work.
Modern, practical, and stylish solutions that create comfort and a homely atmosphere—inside and out.
Watch our video about the dream home:
