CEDAR 100 m² Family Home + 25 m2 Terrace
Natural elegance. Modern living wrapped in the warmth of wood.
The CEDAR 100 m² + Terrace modular home captures the essence of contemporary family life: open spaces, a cozy atmosphere, clean Scandinavian lines, and the natural warmth of timber – all within a fully insulated, energy-efficient, four-season home.
Large panoramic windows flood the living area with natural light, while the covered terrace becomes an effortless extension of the living room. It’s the ideal choice for those seeking a comfortable, long-lasting and family-friendly home – without compromise.
Key Advantages
- Scandinavian-inspired architecture – high gable roof, timber façade, black steel detailing
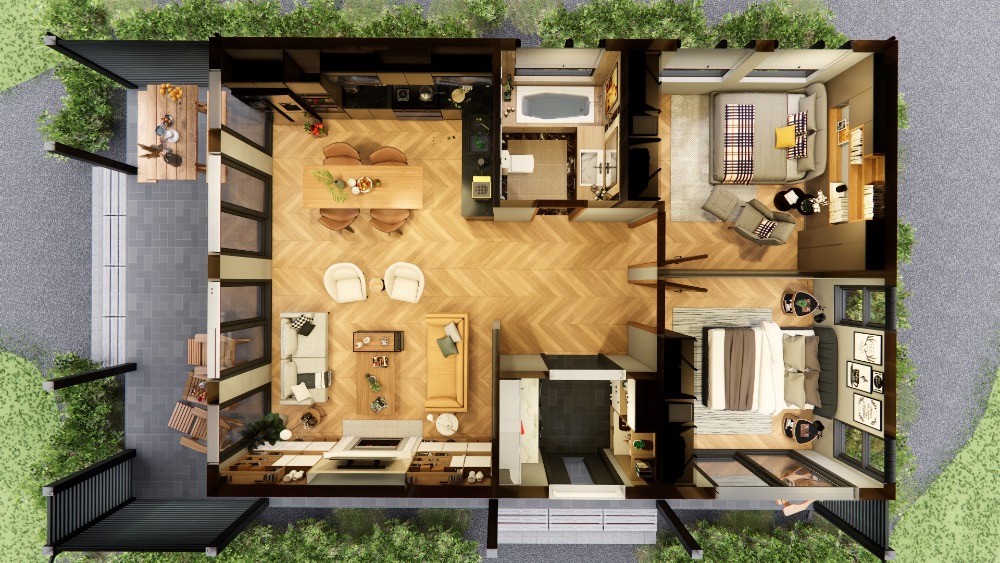
- Maximum comfort – 2 bedrooms, spacious living–dining–kitchen central layout
- Light-filled interiors – expansive glazing with direct terrace connection
- Four-season performance – steel frame, A+ insulation, premium windows & doors
- Perfect for families, guest houses, or luxury holiday homes
- Fast construction, low running costs
Interior Layout
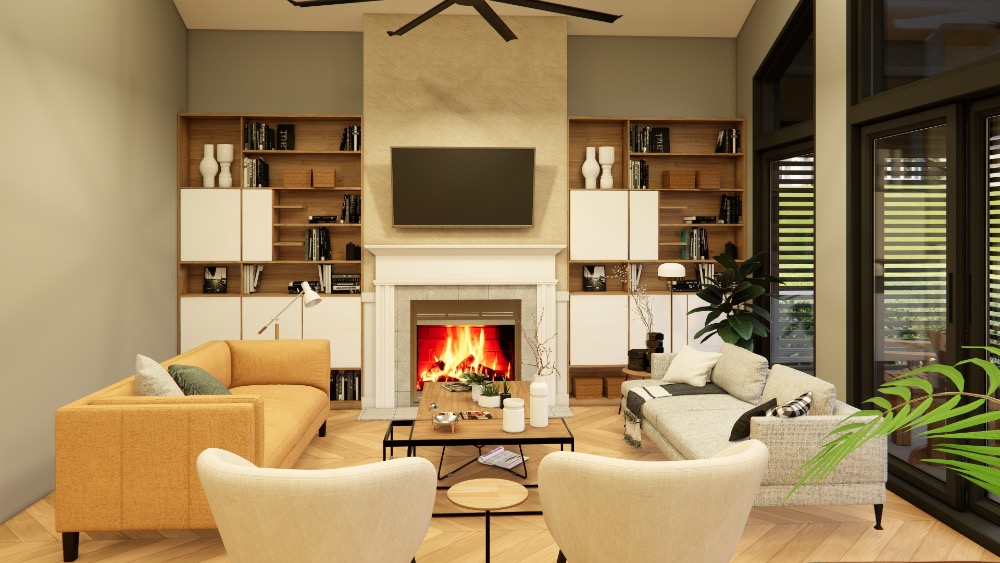
- Living–dining area: generous ceiling height, abundant natural light, seamless terrace flow
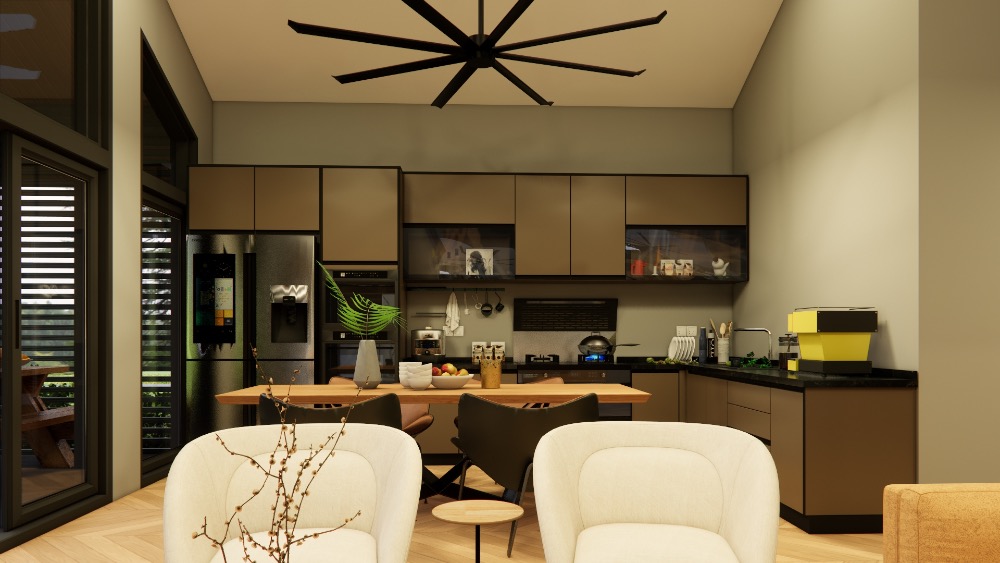
- Kitchen: modern setup with counter or island option, fully equipped
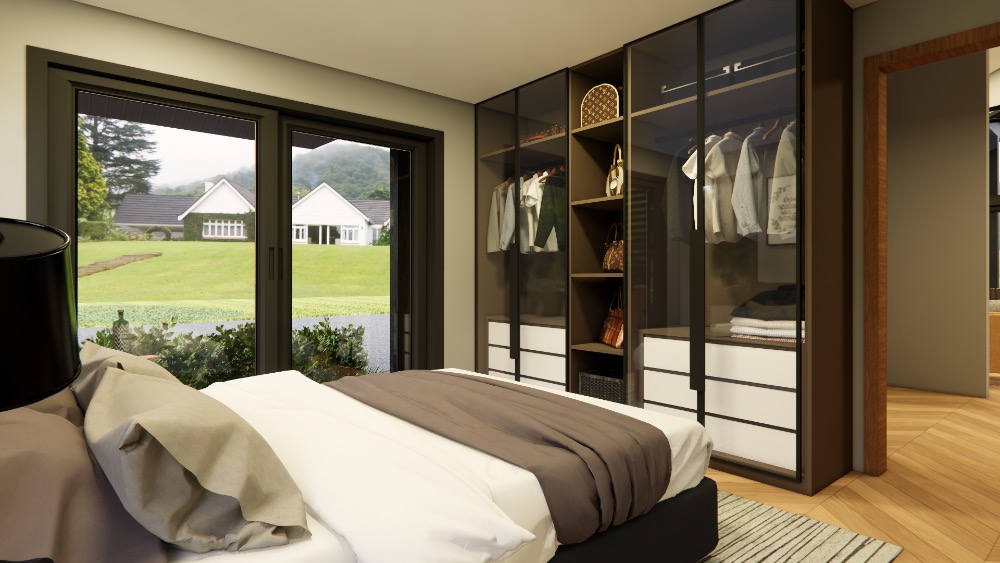
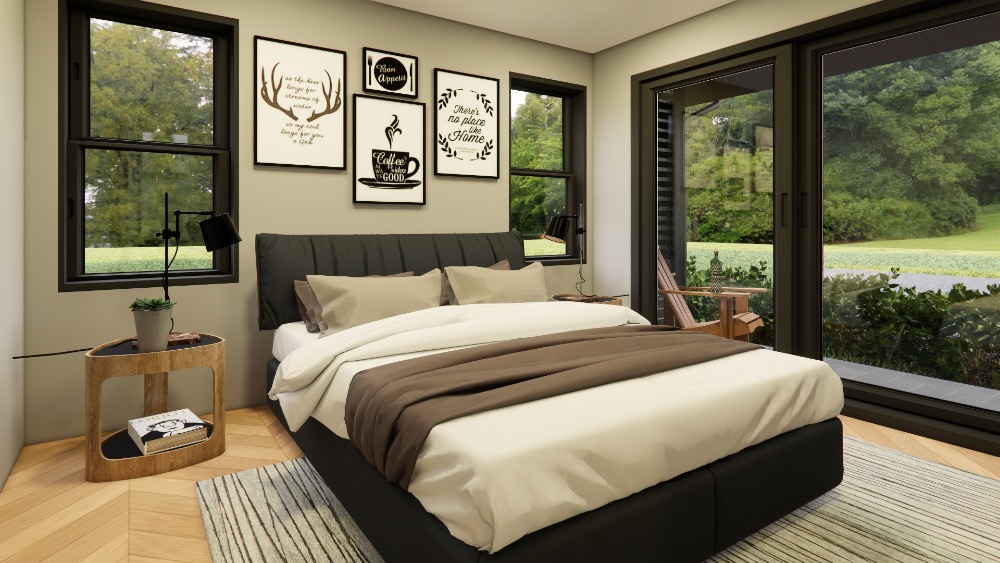
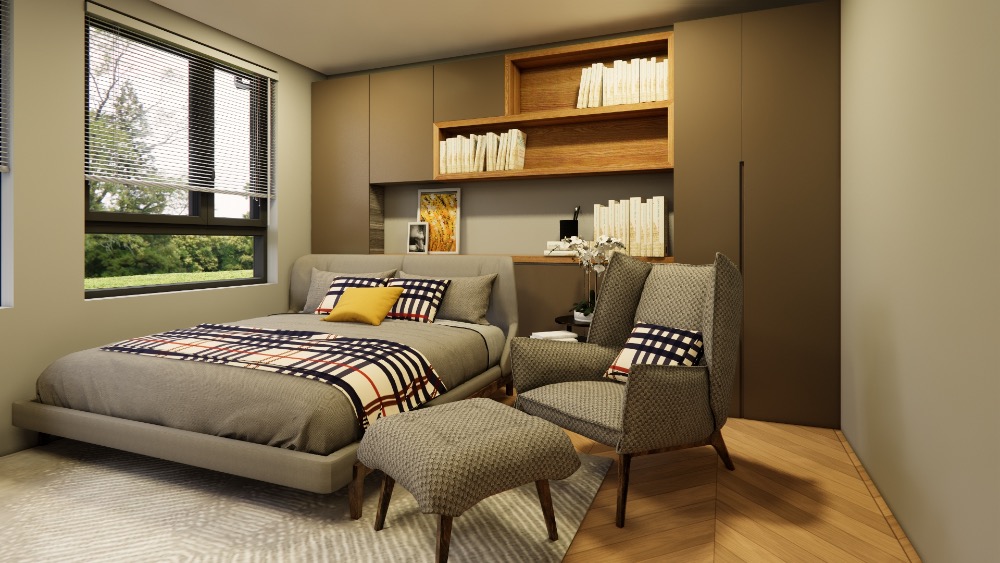
- 2 bedrooms: private, well-separated zones for relaxation and privacy
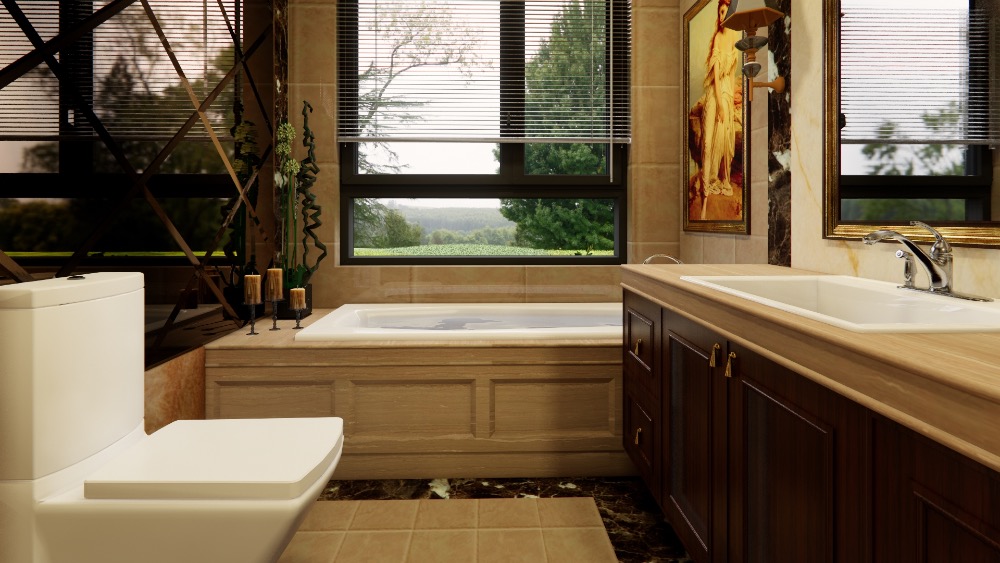
- Bathroom + WC: spacious layout, bathtub or walk-in shower configuration
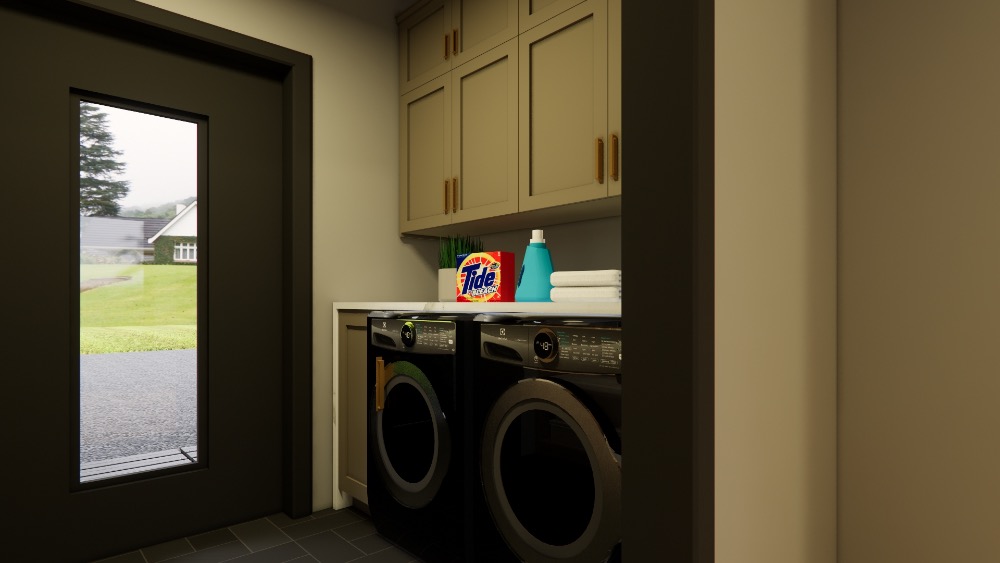
- Utility room: space for washer, storage & technical zone
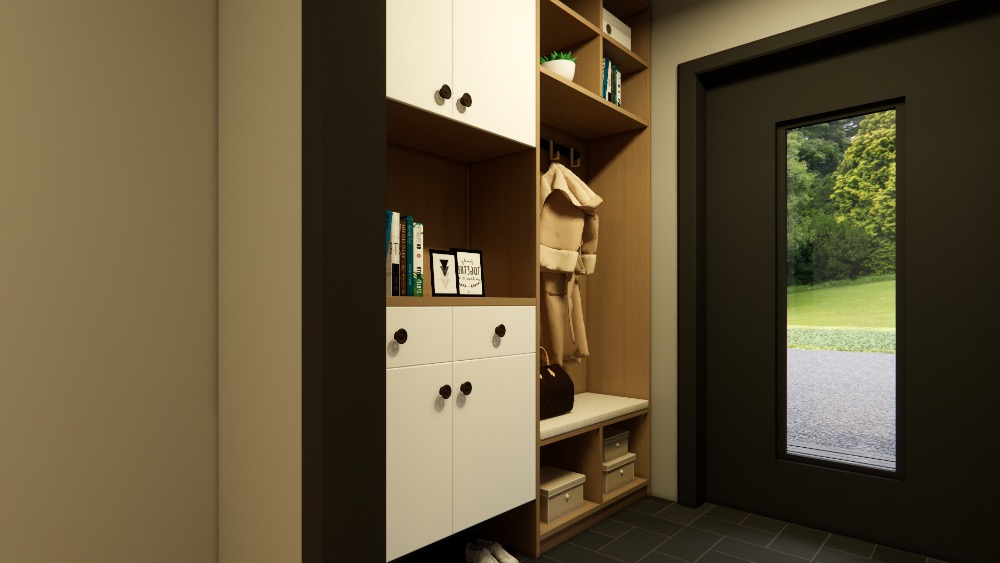
- Built-in storage: smart cabinetry and hallway solutions
Outdoor Living
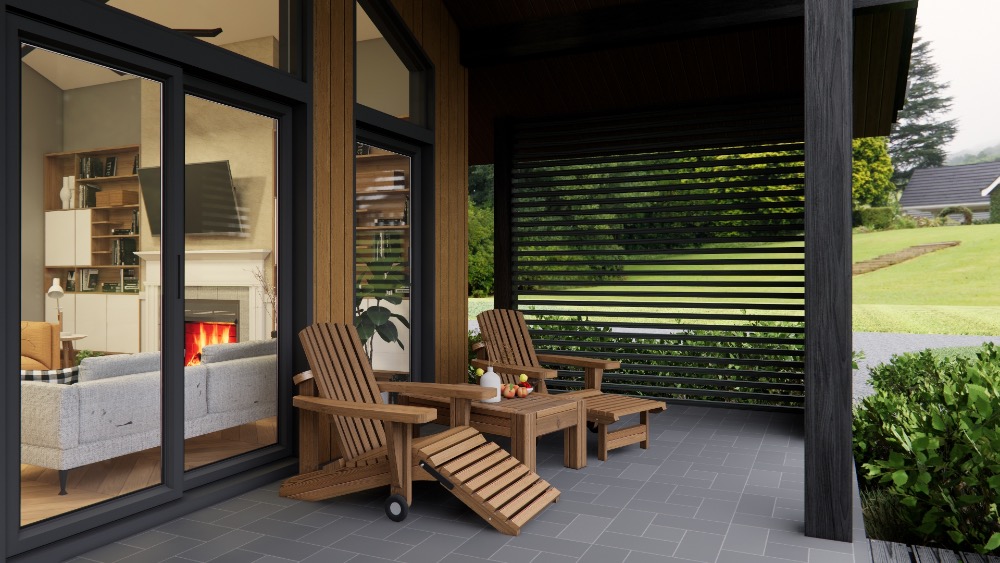
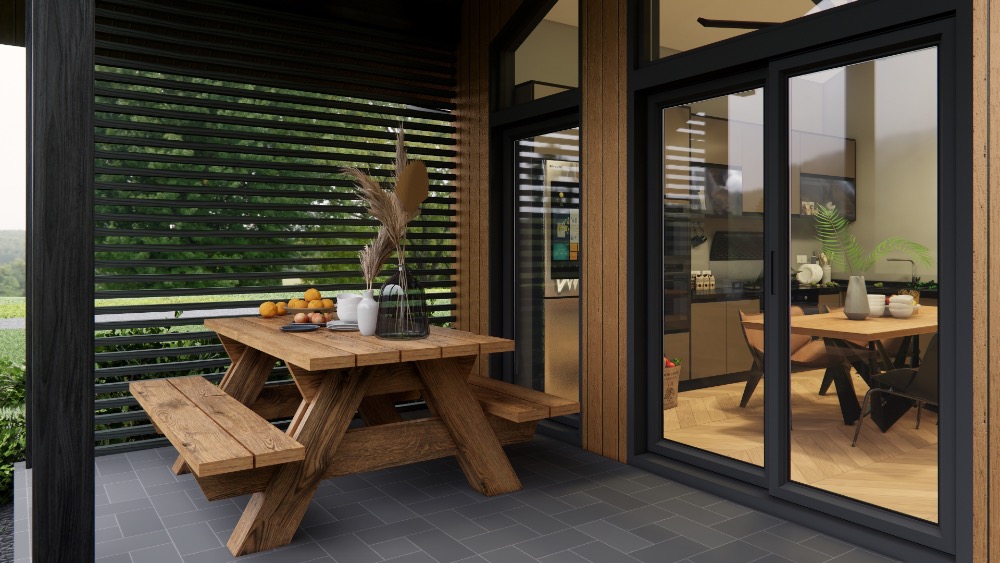
- Covered terrace – ideal for dining, lounging or a grilling area
- Nature-blended design – warm timber façade with dark contrasting accents
- Panoramic lifestyle – the terrace functions as an outdoor extension of the living room
- Durable materials – weather-resistant finishes, lighting, optional exterior cladding packages
Technical Specifications
- Structure: high-strength steel frame with A+ grade thermal insulation (U ≤ 0.17 W/m²K)
- Windows & doors: triple-glazed, energy-efficient glazing systems
- Heating & cooling: heat pump system + underfloor heating or infrared panel option
- Interior finishes: vinyl/LVT flooring, customizable wall finish packages
- Roof: modern metal panel or shingle roofing with hidden gutter system
Optional Packages
- Fireplace / bioethanol fire feature
- Solar panel + energy storage system
- Premium bathroom with walk-in shower
- Kitchen island with stone countertop
- Smart home control (heating, shading, lighting)
- Enclosed winter garden / glass veranda extension
Recommended For
- Families seeking a spacious, 2-bedroom, four-season home
- Second-home buyers with countryside or lakeside plots
- Airbnb hosts or guesthouse operators focused on guest experience
- Nature lovers who appreciate wood aesthetics paired with modern comfort
This is how a 100 m² home can truly feel like home
Everything you need is right here — and to inspire you, we’re showing a few interior ideas on how to make the most out of every space.
Modern, practical, and stylish solutions that create comfort and a cozy atmosphere — inside and out.
Watch our video tour of the dream home:
