LUMINA 140 m² Modulhome + Terrace + Garage
Light, spacious interiors, and natural elegance – the new dimension of modern living
The LUMINA 140 m² + Terrace modular home blends contemporary architecture with the harmony of nature. Expansive glass surfaces, a sloped roof, and the refined fusion of steel and wood create a stunning visual statement and an exceptional sense of space. Its interior layout is both practical and exclusive, making it the perfect choice for those seeking a modern, energy-efficient, four-season home — without compromise.
Lumina is more than a house — it’s a feeling: the meeting of light, nature, and modern comfort in an elegant, timeless form.
Key Features
Modern panoramic architecture – sloped roof, glass façade, wood–steel contrast
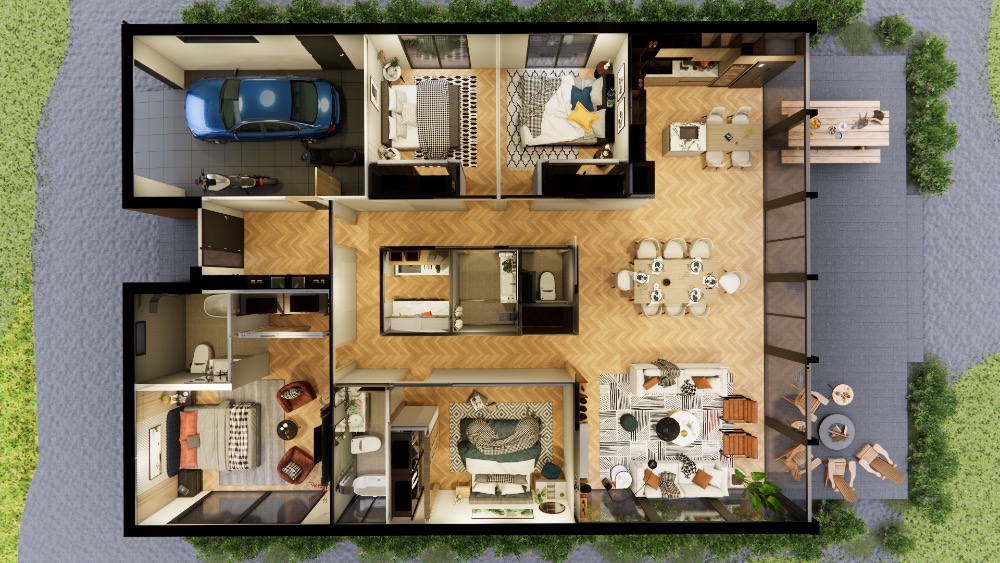
Exceptional sense of space – 3 bedrooms + open-plan living and dining area
Sunlit interiors – natural light with direct terrace access
Four-season design – steel frame, A+ insulation, premium windows and doors
Ideal as a family home, luxury holiday retreat, or guesthouse
Fast installation, low maintenance costs
Interior Layout
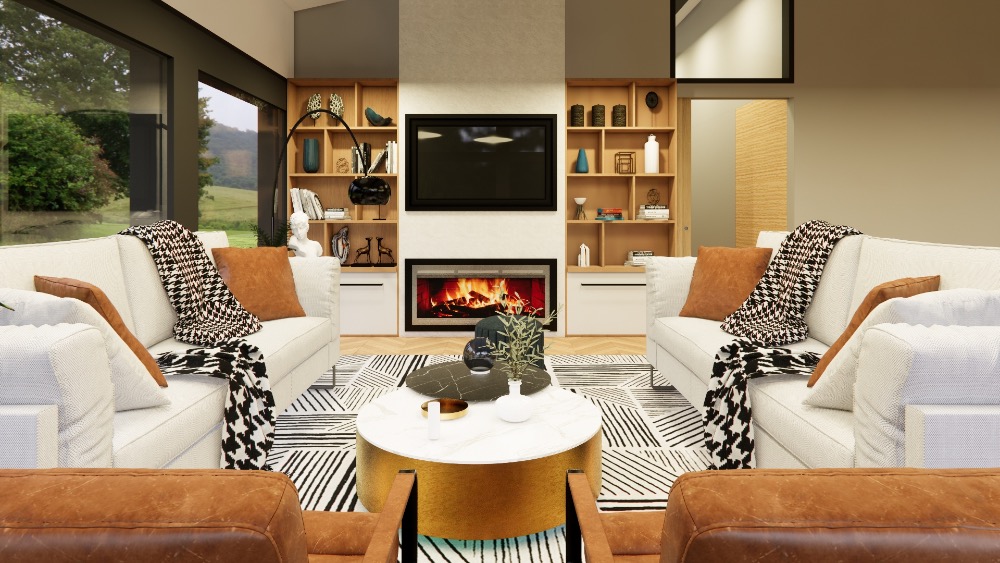
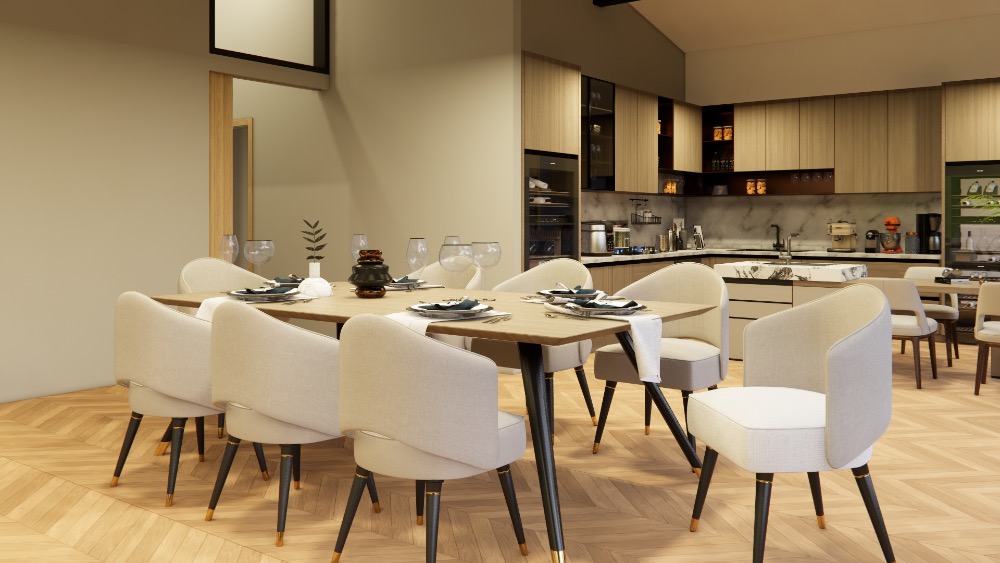
Living & dining area: impressive ceiling height, open central space, panoramic terrace connection
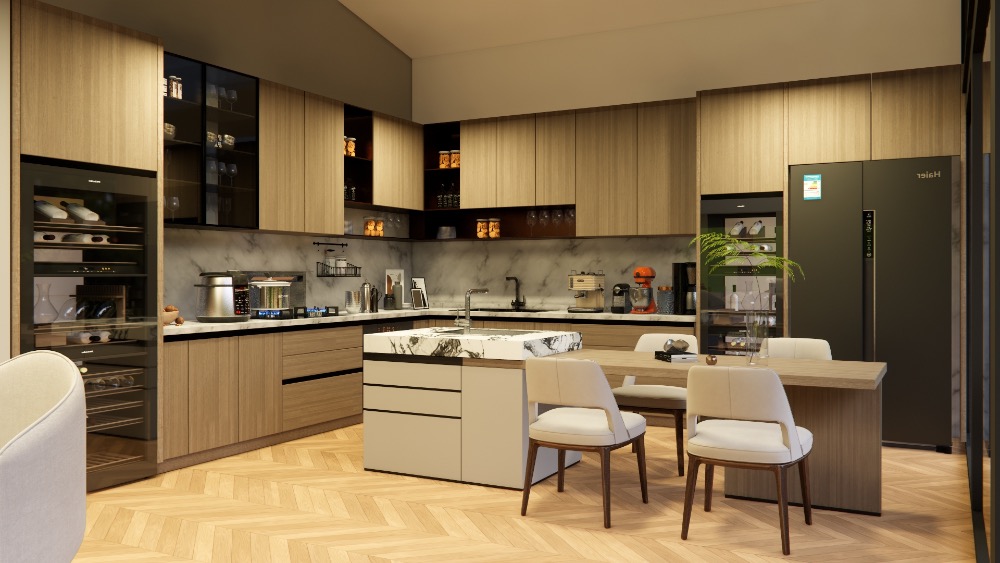
Kitchen: modern layout with counter or island, fully equipped
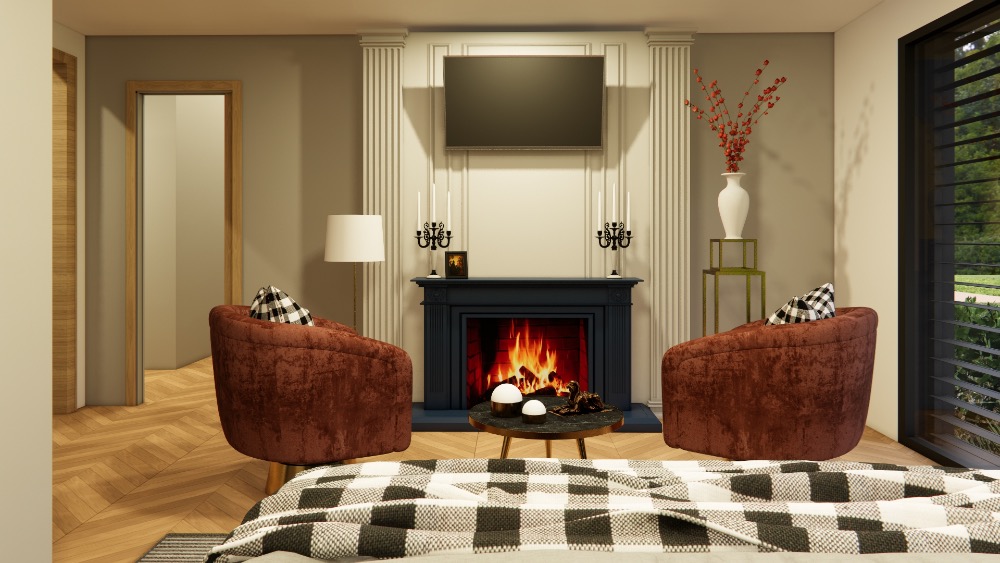
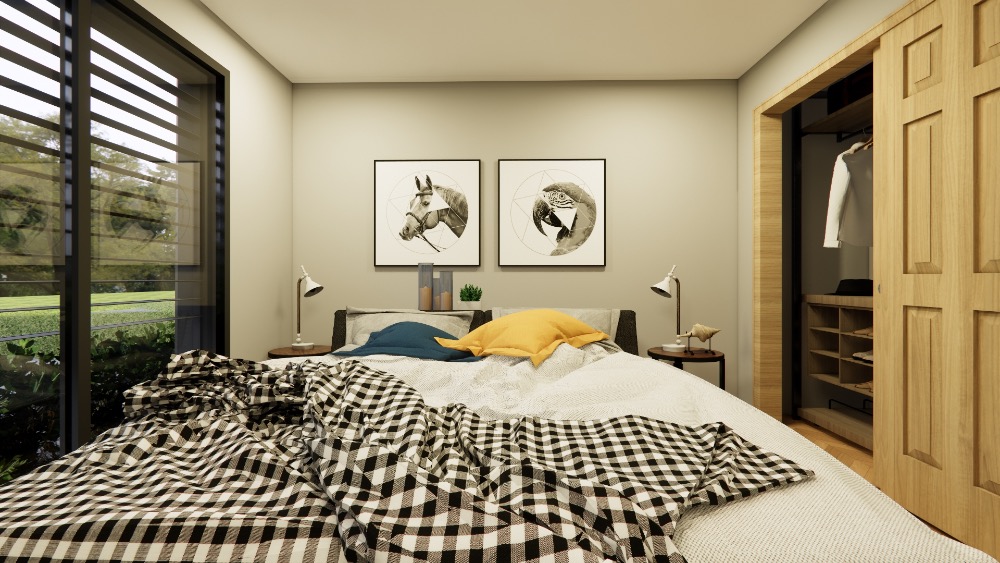
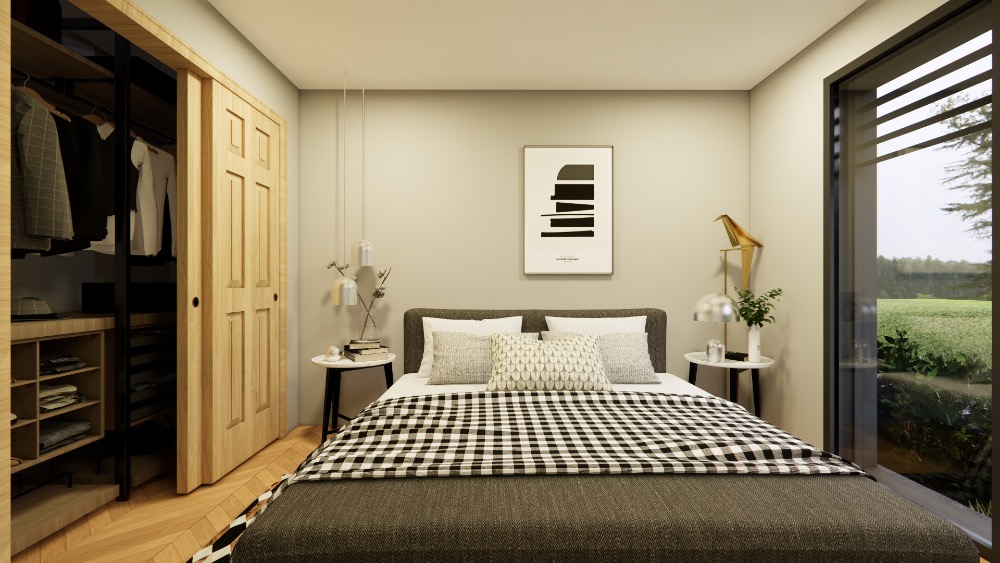
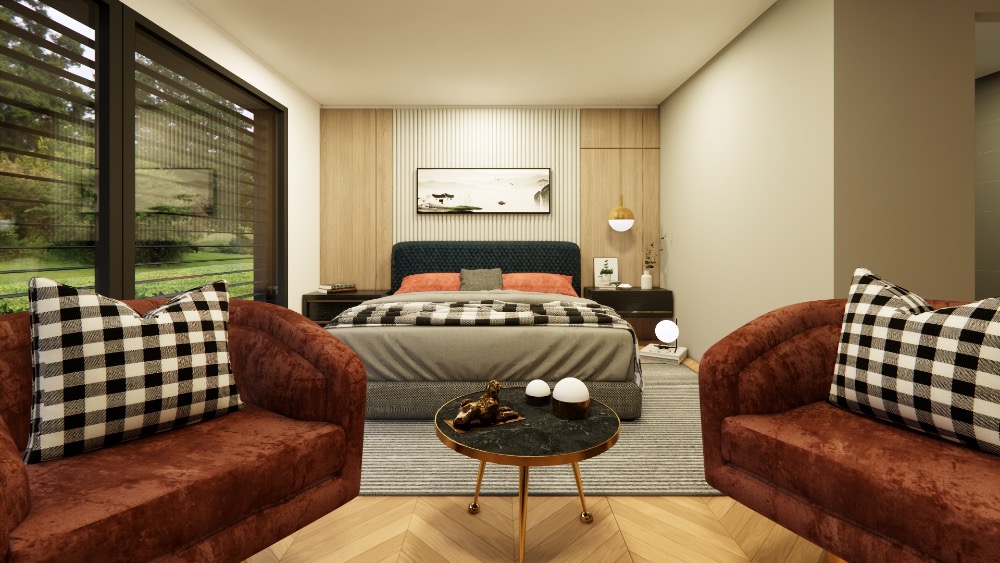
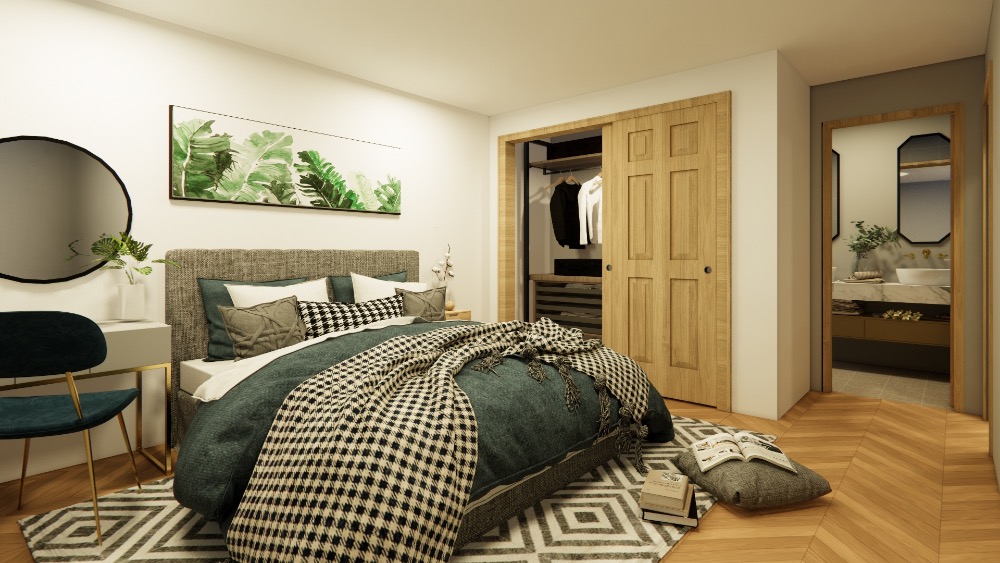
3 bedrooms: private, quiet zones for maximum comfort
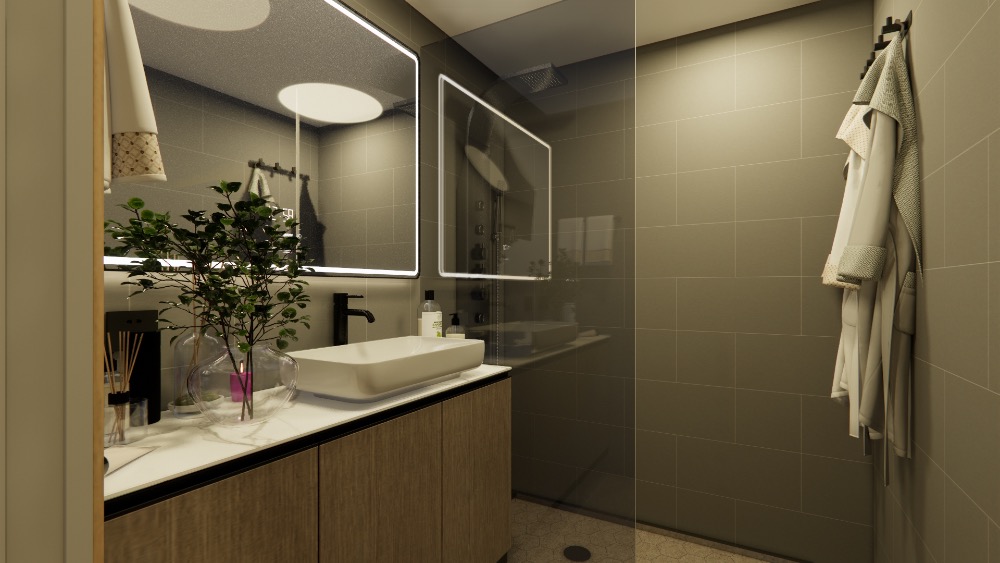
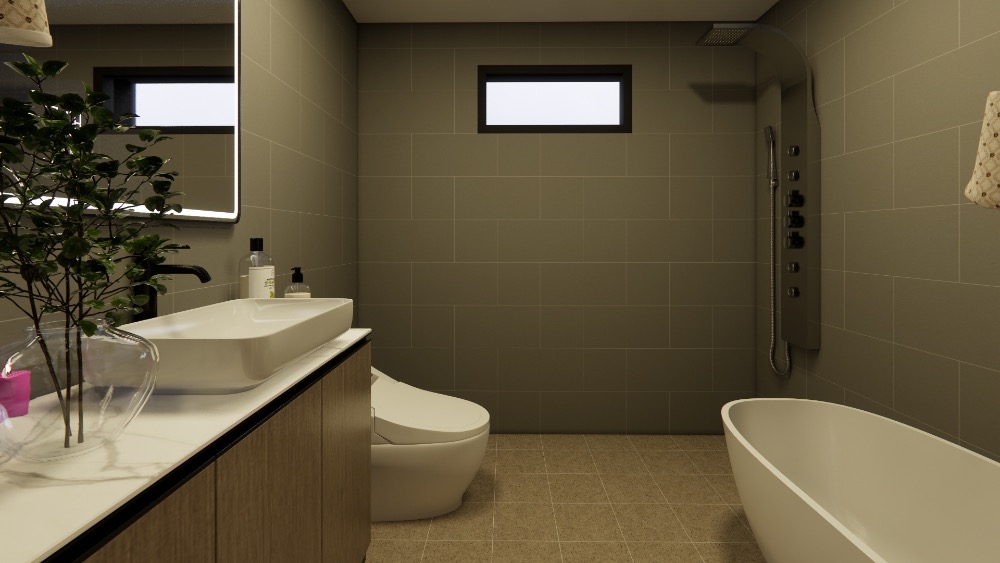
Bathroom + WC: spacious, with bathtub or walk-in shower options
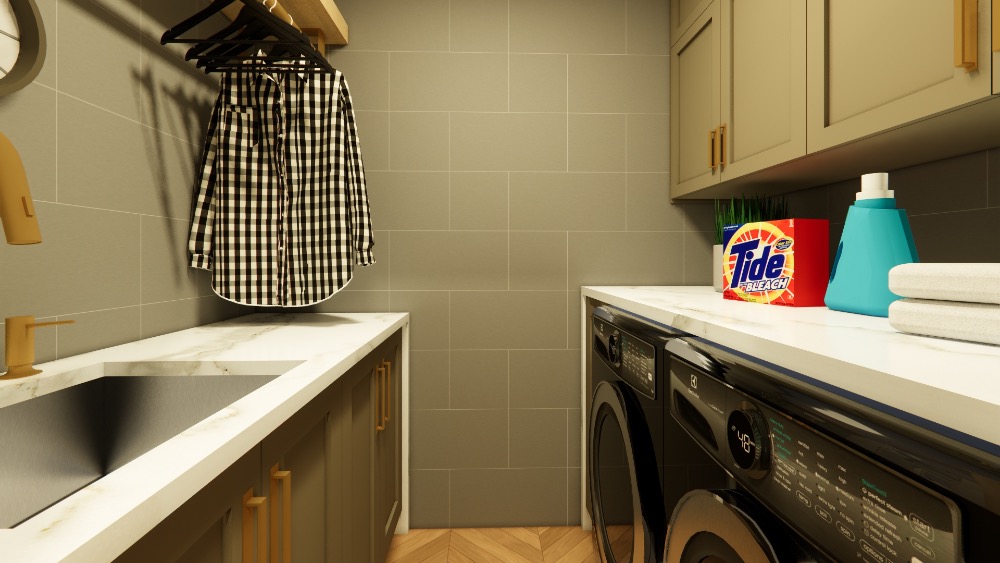
Utility room: practical storage, technical and laundry zone
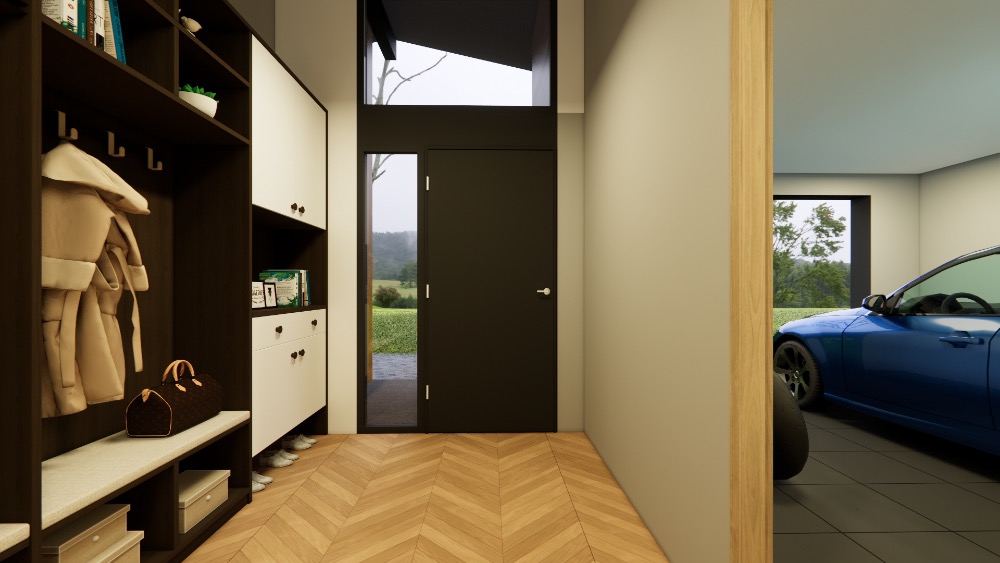
Hallways: built-in storage, efficient use of space
Outdoor Living

Covered terrace: ideal for dining, lounging, or barbecue gatherings
Nature-inspired design: wood–steel façade with glass and dark accents
Panoramic flow: the living room and terrace merge into one space
Weatherproof finish: outdoor lighting, premium materials, customizable surfaces
Building Area (Living Space)
External dimensions (gross):
Width: 13.200 m
Length: 10.105 m
Gross floor area = 13.200 × 10.105 = 133.39 m²
Internal dimensions (net) – with 25 cm wall thickness:
Width: 13.200 − (2 × 0.25) = 12.700 m
Length: 10.105 − (2 × 0.25) = 9.605 m
Net floor area = 12.700 × 9.605 = 121.39 m²
Technical Specifications
Structure: high-strength steel frame, A+ insulation (U ≤ 0.17 W/m²K)
Windows & doors: triple-glazed, excellent thermal and acoustic performance
HVAC system: heat pump heating/cooling + underfloor or infrared heating options
Flooring & walls: premium LVT/vinyl with customizable wall packages
Roof: modern sloped design with metal or shingle finish, hidden drainage
Optional Packages
Bioethanol or electric fireplace
Solar panel + energy storage system
Walk-in shower / premium bathroom design
Kitchen island with stone countertop
Smart home control (heating, lighting, shading)
Optional conservatory / enclosed veranda
Recommended For
Families seeking a modern, 3–4 bedroom, four-season home
Nature lovers who appreciate bright, open spaces and panoramic views
Airbnb or premium guesthouse operators
Those who value clean, timeless architectural solutions
How to Make a 140 m² Home Truly Feel Like Home
Spacious, bright, and inspiring – every detail of the Lumina is designed for comfort and natural elegance.
Discover how light, functionality, and harmony can be united in a single modern home.
Minimalist, energy-efficient, and beautifully homely — inside and out.


Watch our video of this dream home:
