Silva Terra 175 m² Residential Home + 20 m² Terrace
Nature-inspired spaciousness, modern functionality, timeless elegance
Silva Terra 175 m2 + 20 m2 Terrace is a premium residential home where space, light, and nature come together through thoughtful, conscious design.
Its clean architectural lines, expansive glass surfaces, and natural materials create a harmonious yet distinctive appearance that feels both modern and timeless.
The interior layout is specifically optimized for comfortable, modern family living, offering generous communal areas, a well-separated private sleeping zone, and a direct connection to the terrace—ensuring a truly uncompromised living experience.
The balance of space and nature
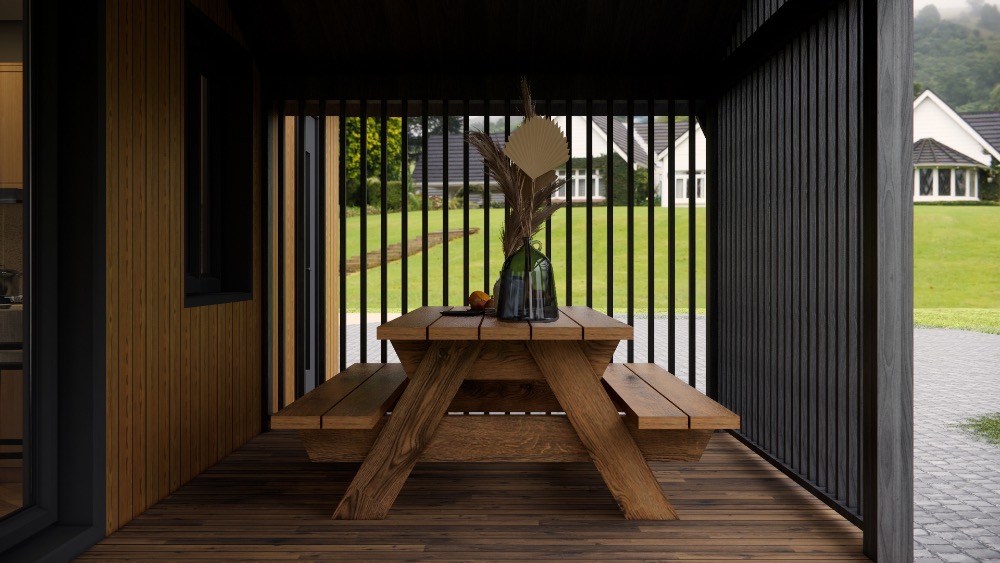
The 20 m² terrace, seamlessly connected to the 175 m² living area, provides the perfect setting for everyday relaxation, outdoor dining, or a quiet morning coffee.
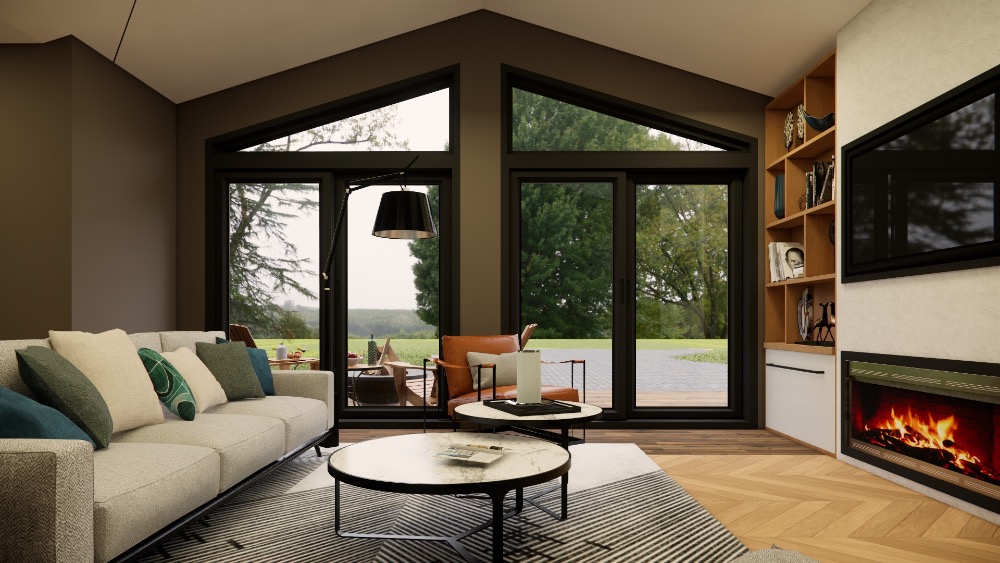
Thanks to the direct connection between the living room and the terrace, indoor and outdoor spaces blend naturally into one cohesive living environment.
Silva Terra 175 m2 is built using modern modular steel-frame technology, ensuring fast construction, high energy efficiency, and true four-season usability.
Key Features
Gross floor area: 175.00 m²
Terrace: 20.00 m²
Structure: steel frame construction with four-season thermal insulation
Roof type: modern gable roof with metal sheet or tile roofing
Façade: natural wood cladding with contemporary steel accents
Windows & doors: triple-glazed, thermal-bridge-free aluminum profiles
Heating: electric, heat pump, or infrared panel systems
Ventilation: combination of natural and mechanical solutions
Energy efficiency: A+, A++, A+++ rating
Layout
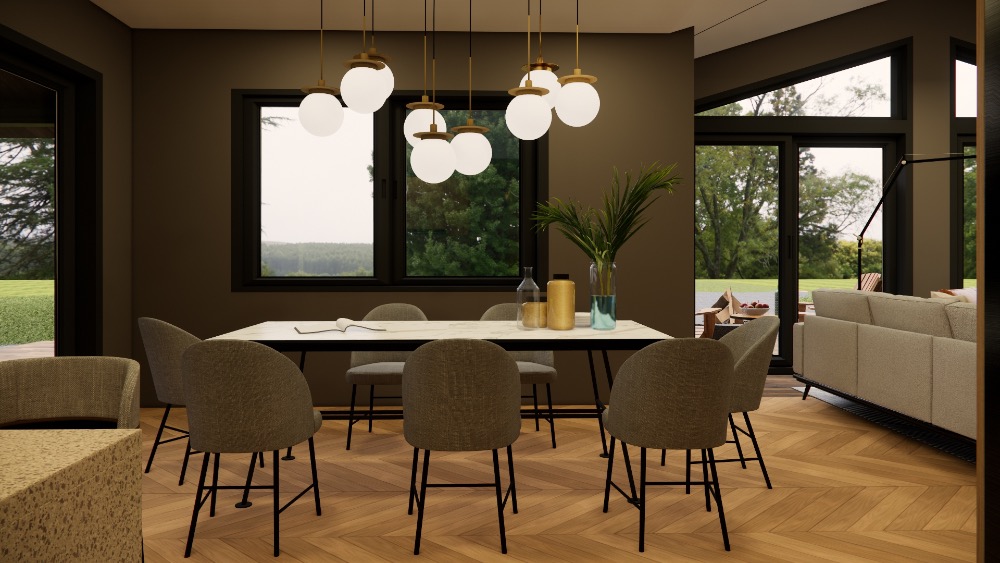
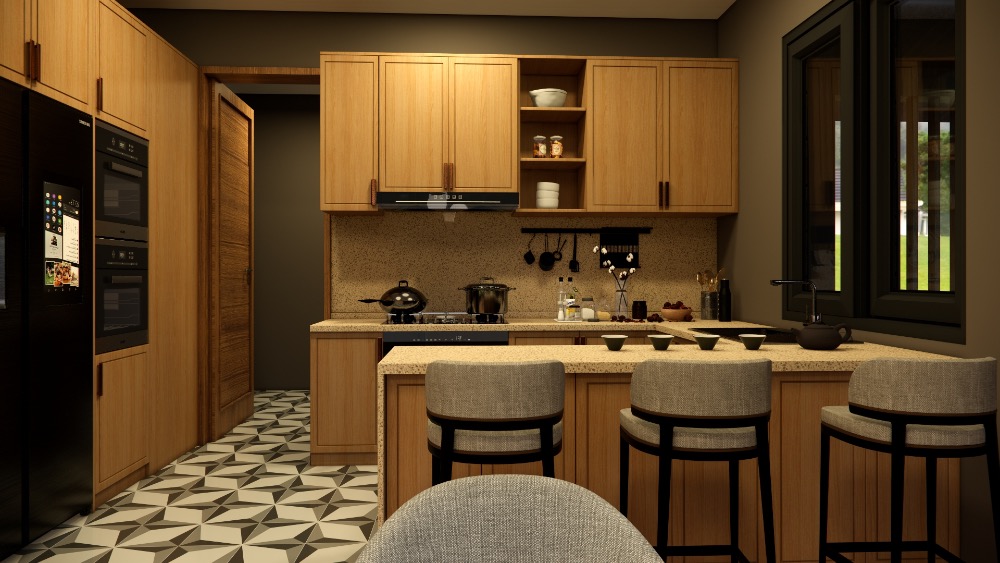
Living room + dining area + kitchen: approx. 60–65 m², open-plan layout
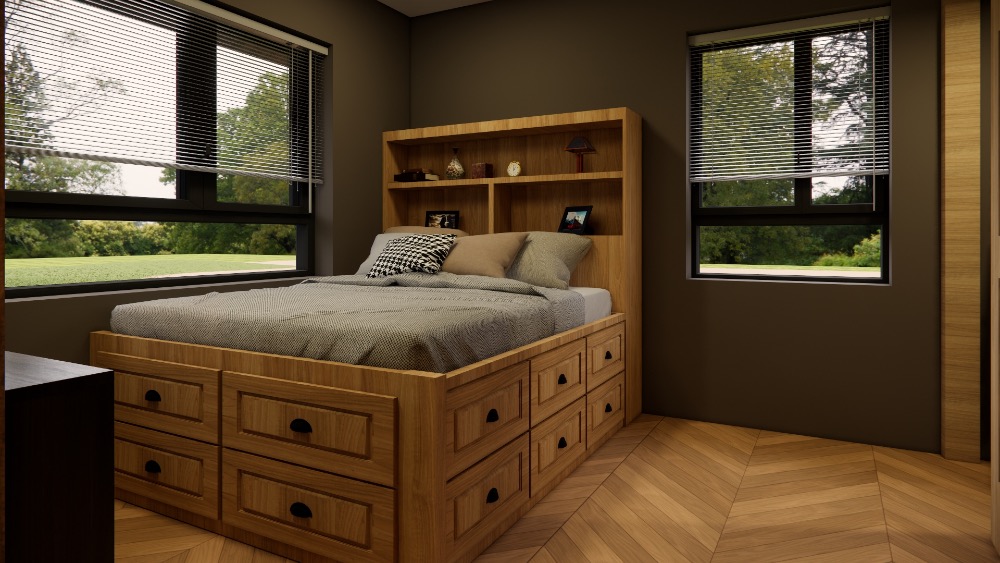
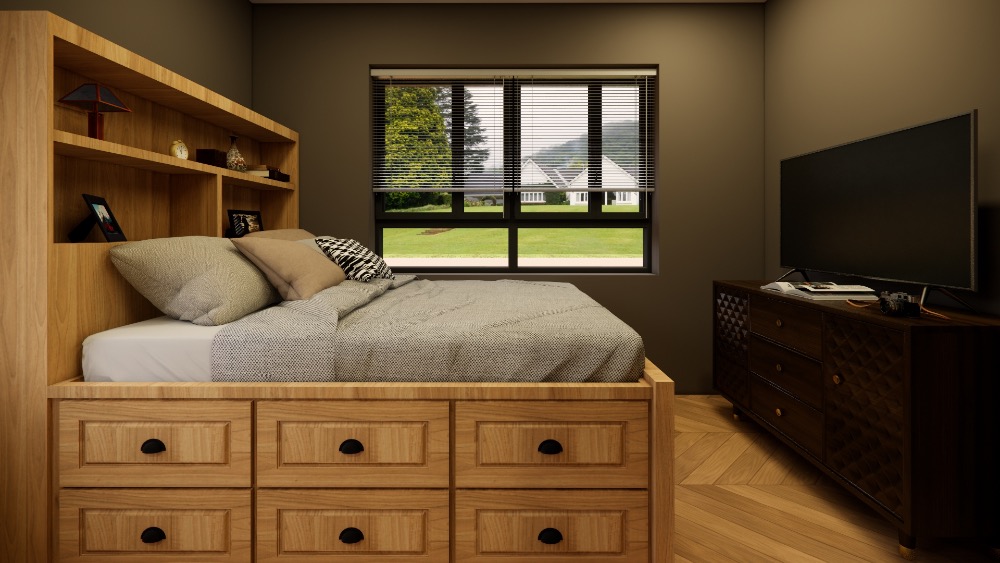
3 bedrooms: well-separated, private arrangement
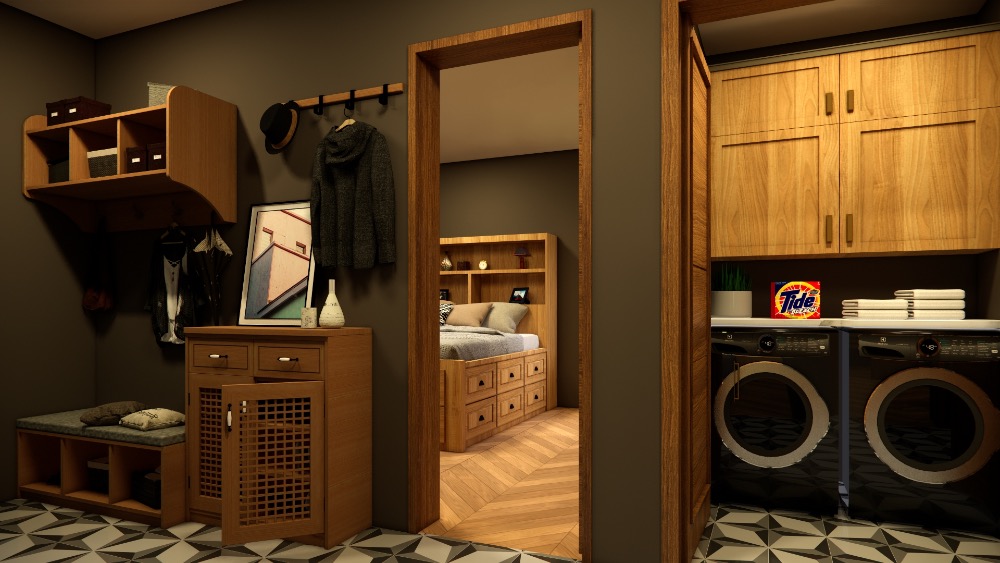
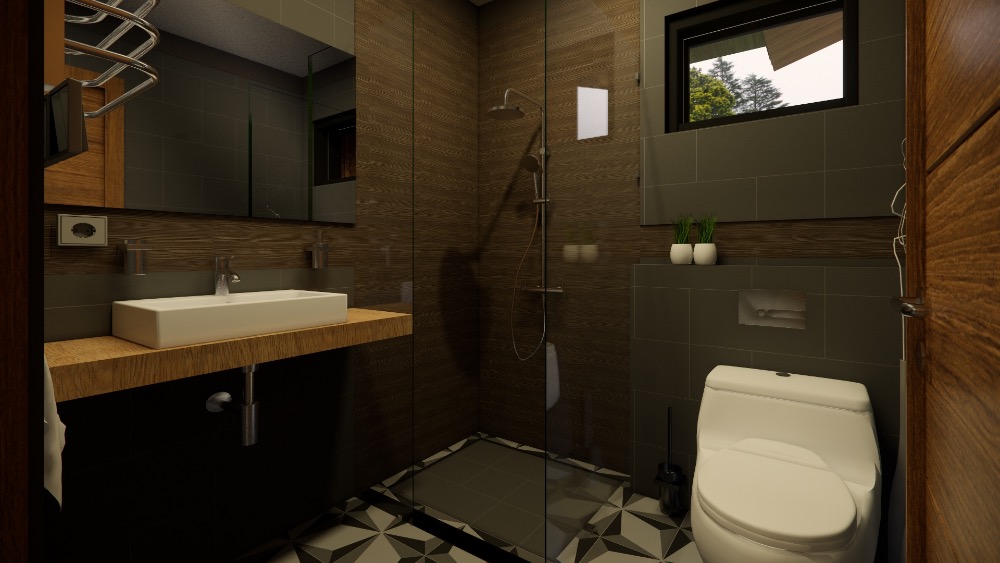
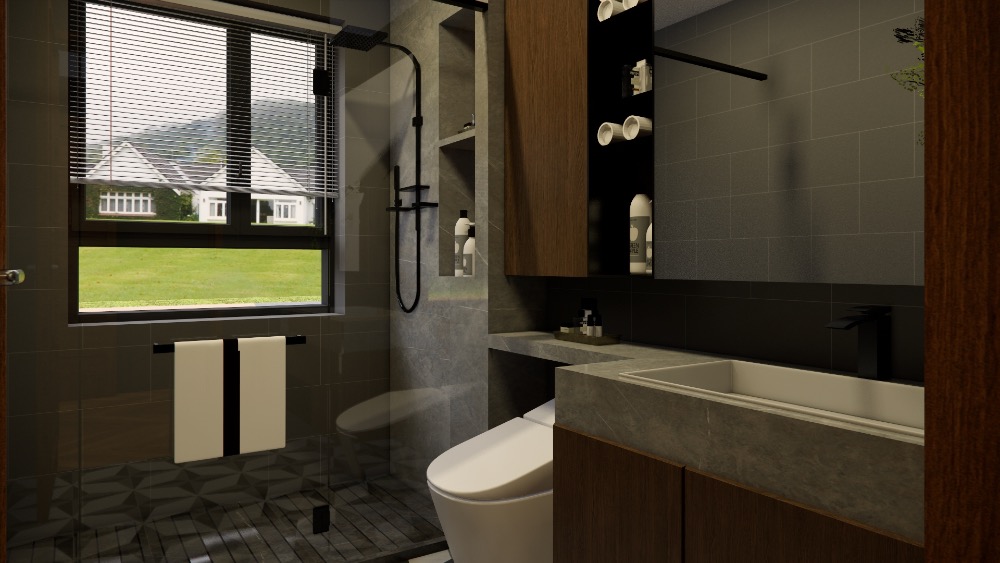
2 bathrooms: modern finishes with natural materials
Utility / storage room: practical and functional design
Terrace: 20 m², directly accessible from the living area
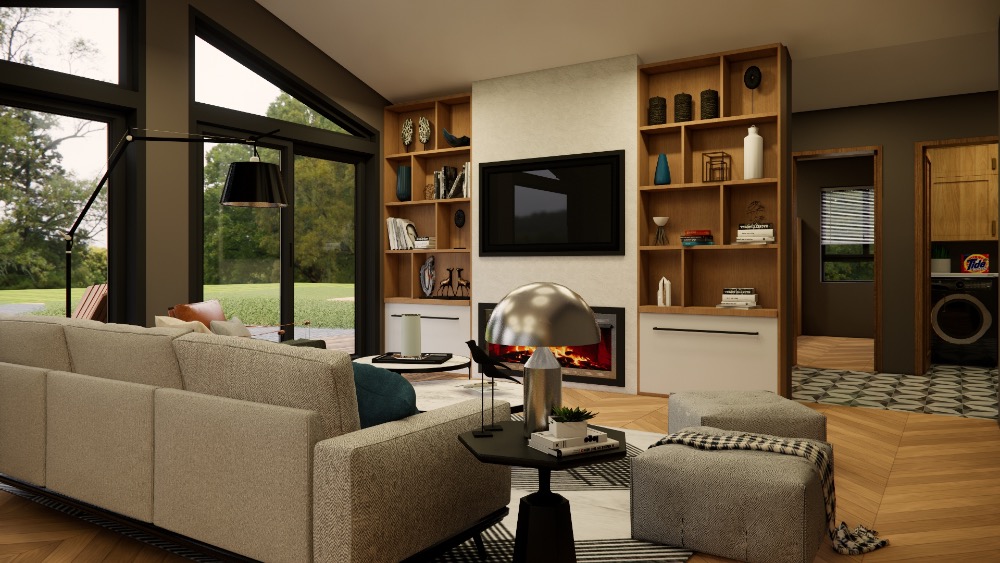
The central living space forms the heart of the home, filled with natural light through large glass surfaces and offering direct access to the terrace.
Advantages
Modern, timeless design – harmonious combination of wood and steel
Four-season construction – excellent thermal insulation and energy efficiency
Fast installation – modular / lightweight steel construction technology
Comfortable, well-thought-out floor plan – ideal as a family home or holiday residence
Strong terrace connection – seamless indoor–outdoor living
Technical Specifications
| Parameter |
Value |
| Gross floor area |
175.00 m² |
| Net living space |
approx. 160–165 m² |
| Terrace |
20.00 m² |
| Wall thickness |
25–40 cm |
| Thermal insulation |
250–400 mm EPS / PUR / PIR |
| Windows & doors |
triple glazing, thermal-bridge-free aluminum profiles |
| Energy efficiency |
A–A+++ |
| Roof |
gable roof with metal sheet or tile covering |
Optional Packages
Smart Home system – remote control and automated comfort
Solar panel system – partial or full energy independence
Premium considered finishes package – wood, stone, and porcelain surfaces
Extended mechanical systems – underfloor heating, heat recovery ventilation
Outdoor pergola or wellness terrace option
Summary
Silva Terra 175 m2 represents the refined, nature-focused approach to modern residential living: spacious, bright, energy-efficient, and built to last.
An ideal choice for those seeking not just a house, but a true home—where space, light, and functionality exist in perfect harmony.
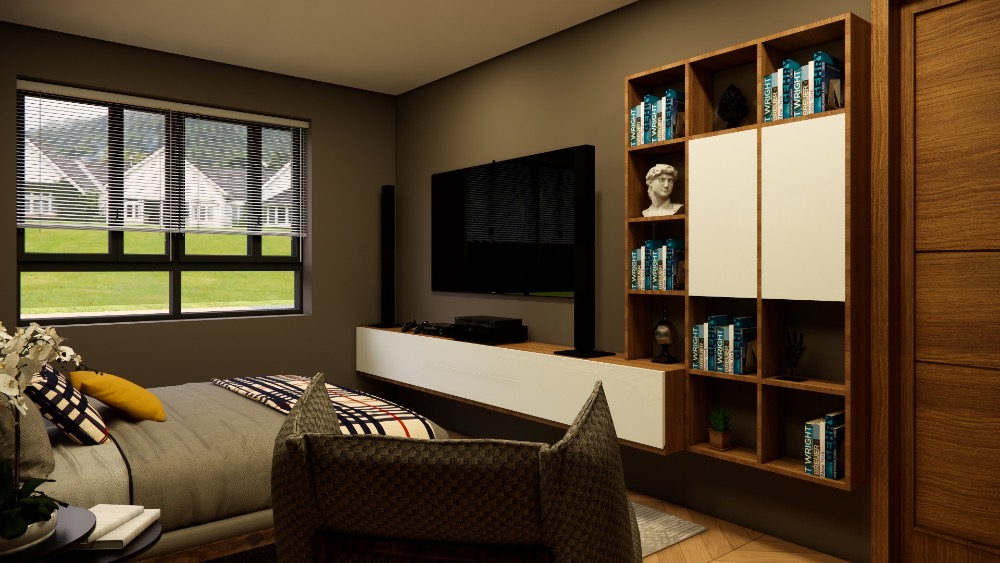
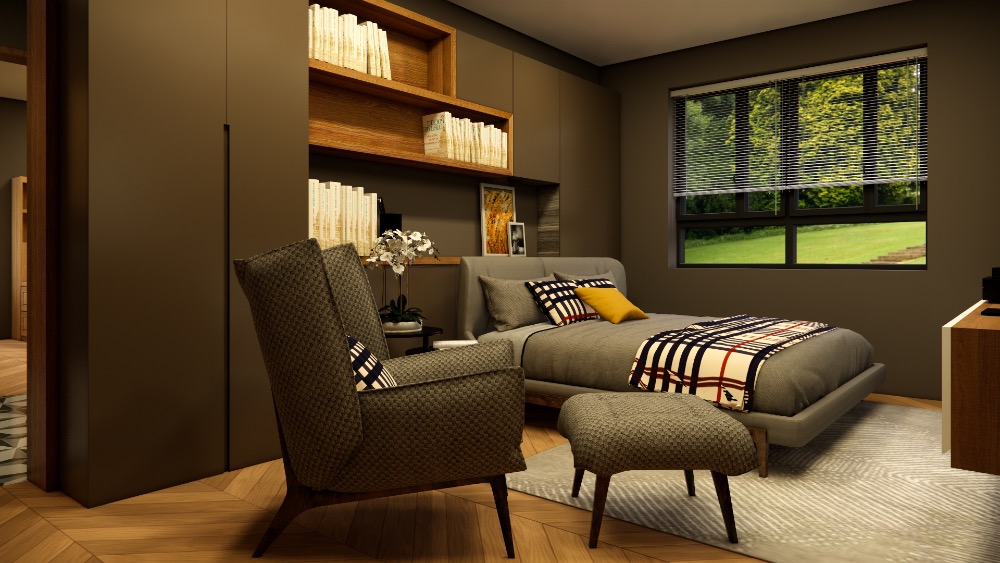
This is how a 175 m² home with a 20 m² terrace can truly feel like home.
It has everything you could possibly need — and to inspire you, we’ve gathered a few interior ideas to show how you can make the most of every space.
Modern, practical, and stylish solutions that bring comfort and a warm, welcoming atmosphere — inside and out.
Watch our video and explore this dream home:
