Elysium 180 m² Residential House + Terrace
Spacious interiors, natural materials, and modern elegance – the Elysium 180 is the dream home where light and space meet in perfect harmony.
The large glass surfaces, distinctive gable roof, and refined wood–steel combination create a timeless architectural look, while the interior layout ensures maximum comfort for a family of four.
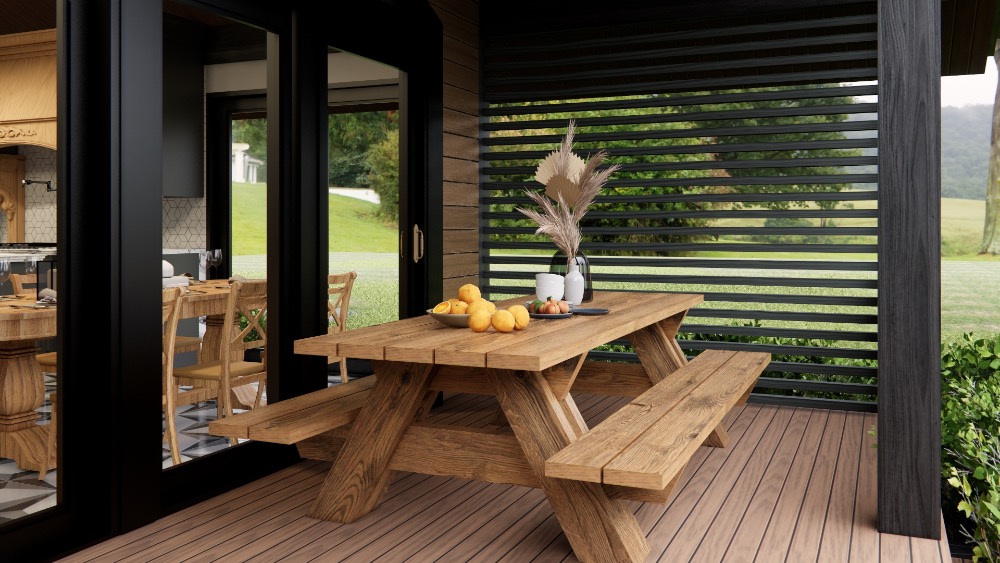
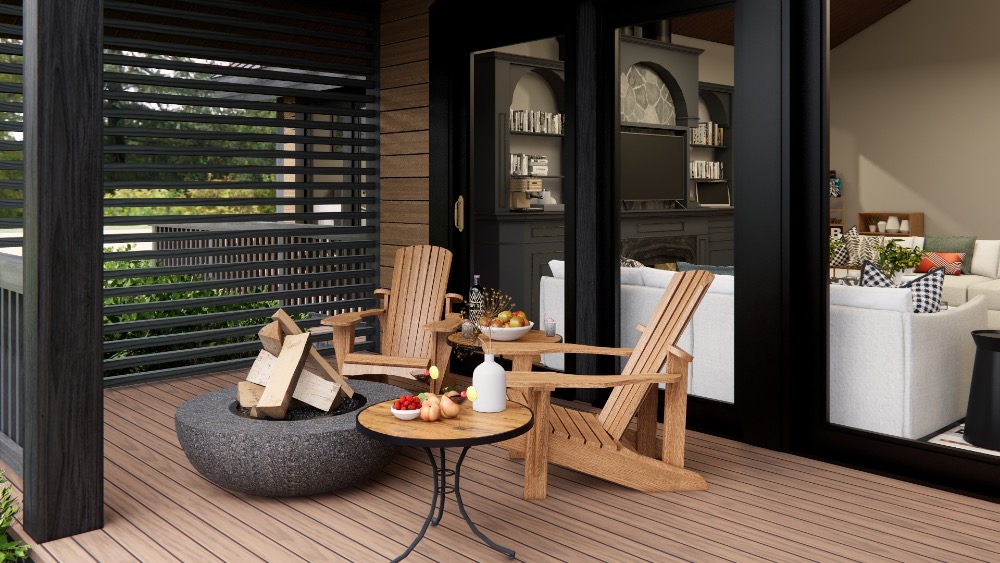
The 180 m² living area is complemented by a 50 m² covered terrace – an ideal space for relaxation, outdoor dining, or simply enjoying nature.
Built with modern modular technology, the house is fast to install, energy-efficient, and designed for year-round living.
Main Features
Gross floor area: 180.00 m²
Terrace: 50.00 m²
Structure: Steel or timber frame with four-season thermal insulation
Roof design: Gable roof with modern steel sheet or tile finish
Facade: Vertical wooden cladding with contrasting black steel accents
Windows: Triple-glazed, thermal bridge-free aluminum frames
Heating: Electric, heat pump, or infrared panel system
Ventilation: Combined natural and mechanical system
Energy class: A+, A++, A+++
Layout
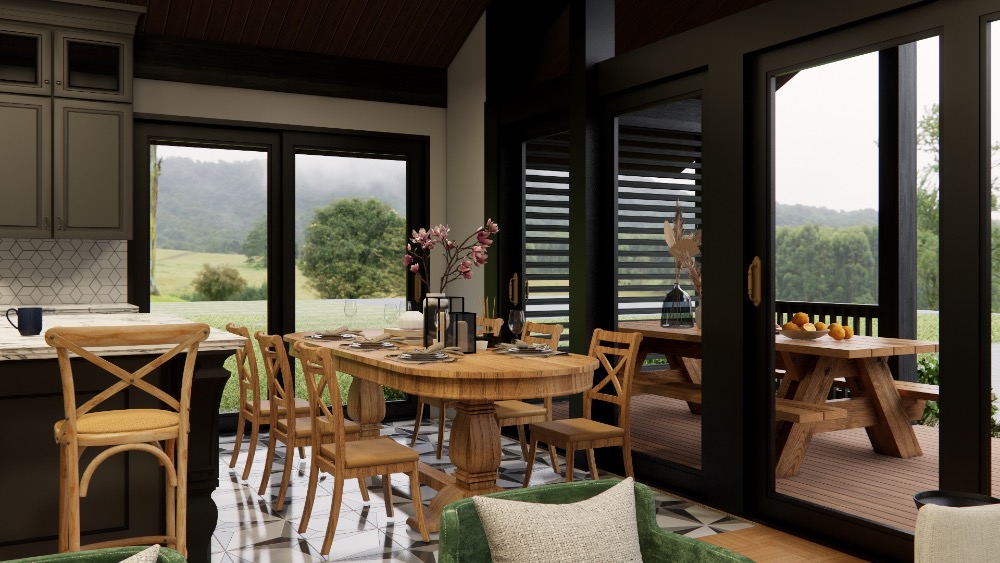
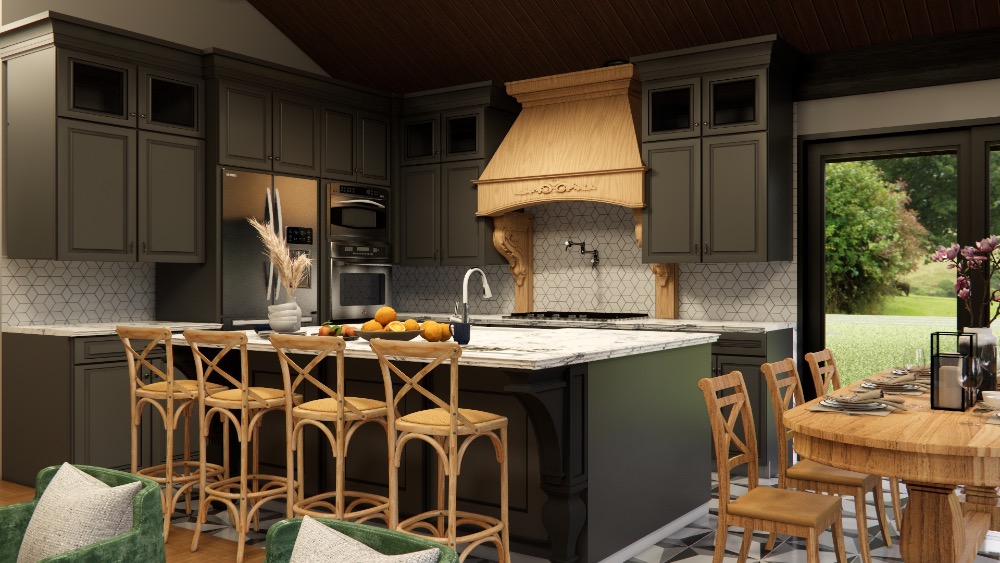
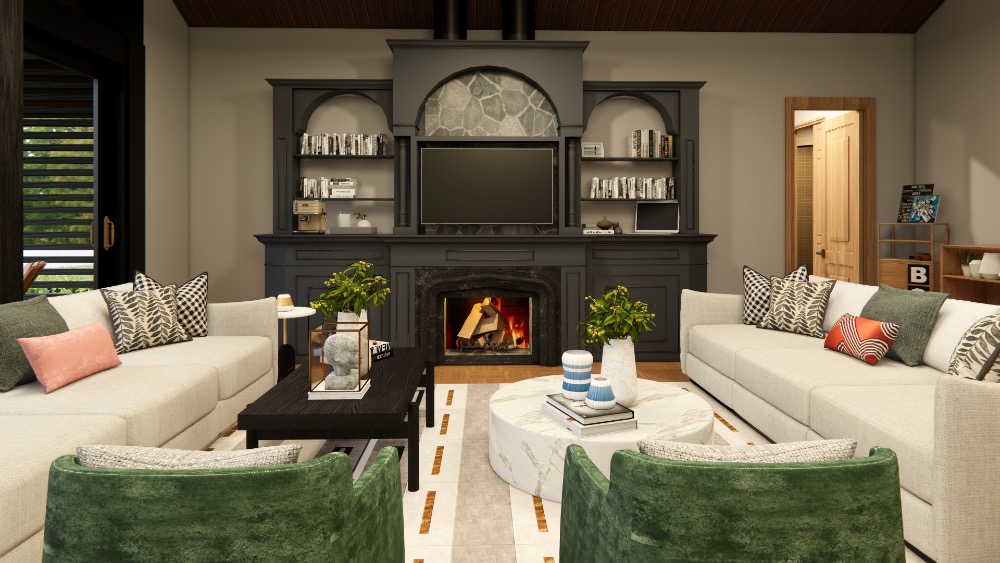
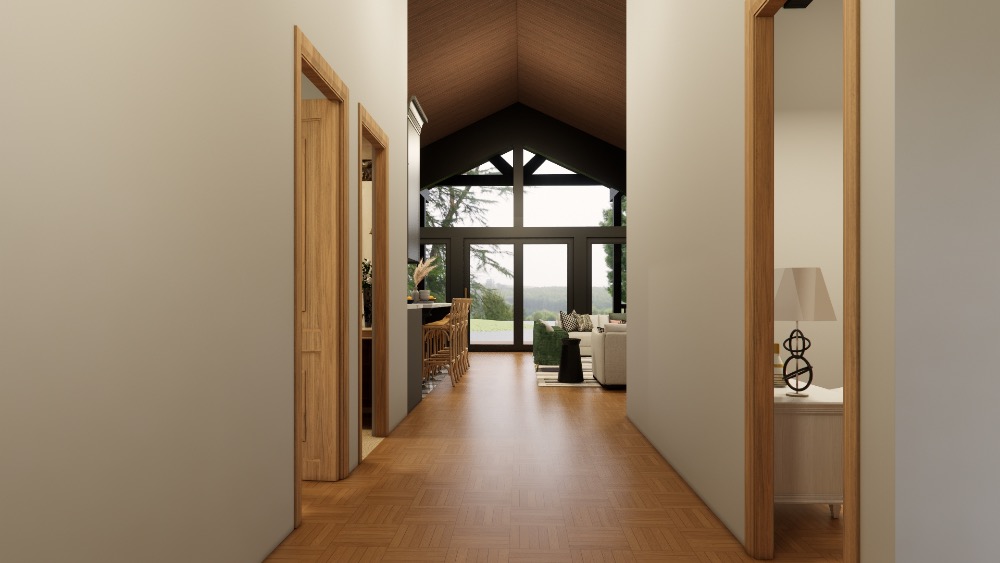
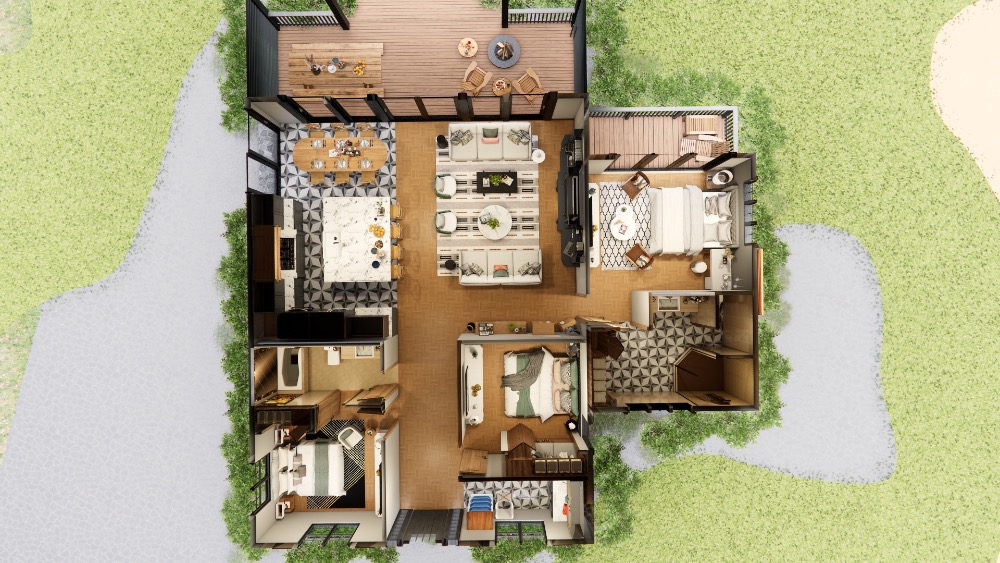
Living room + dining + kitchen: 65 m² open-plan space
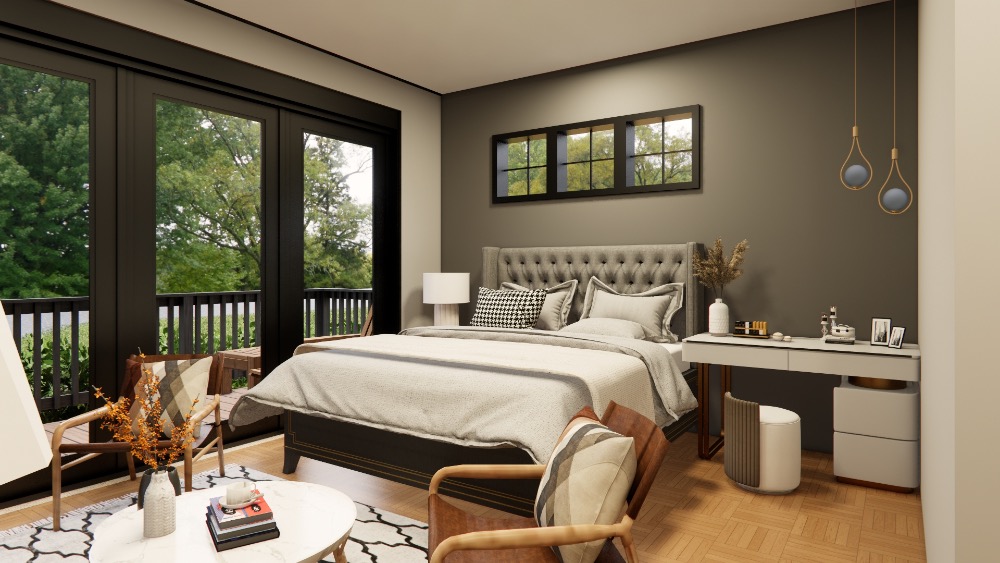
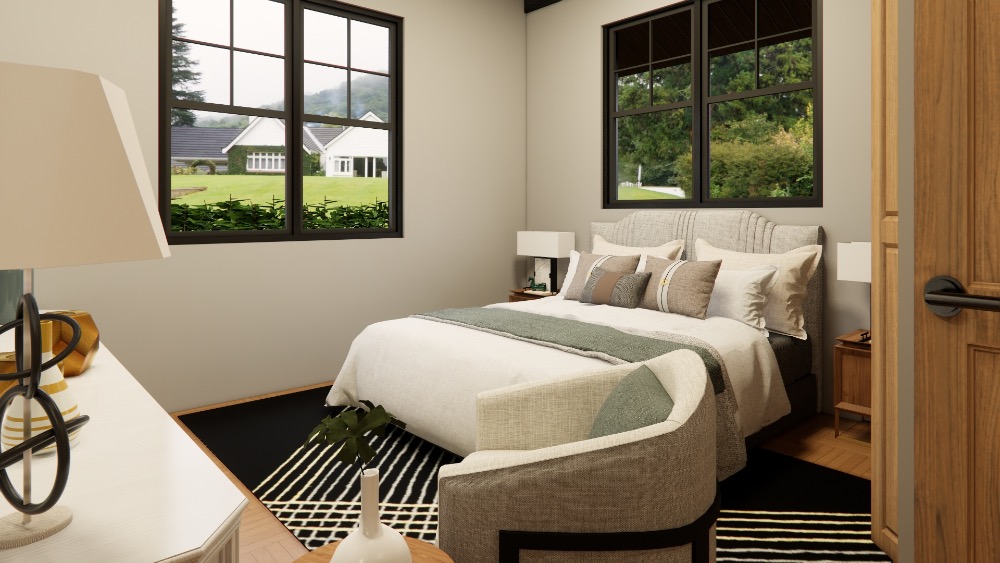
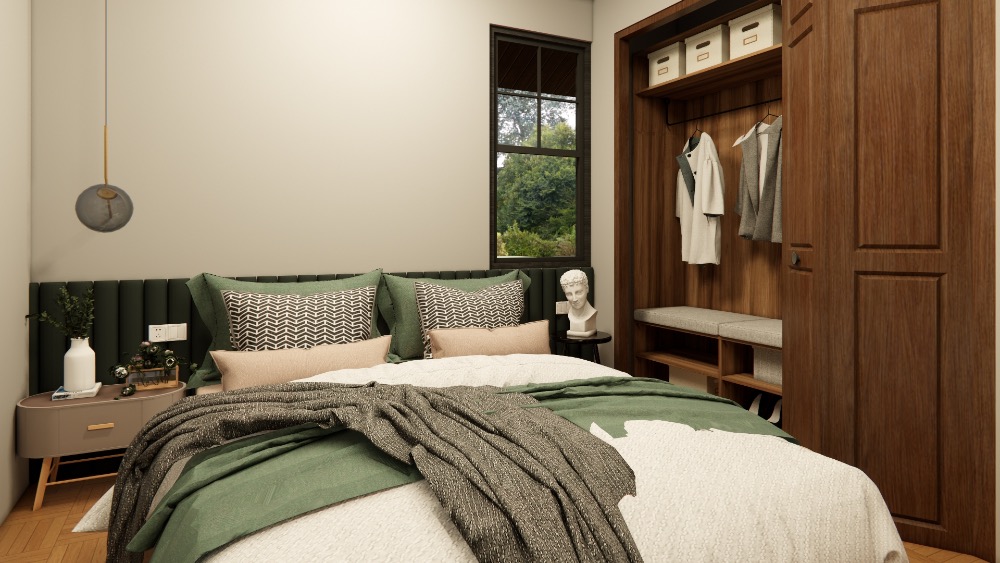
3 bedrooms: Private, well-separated layout
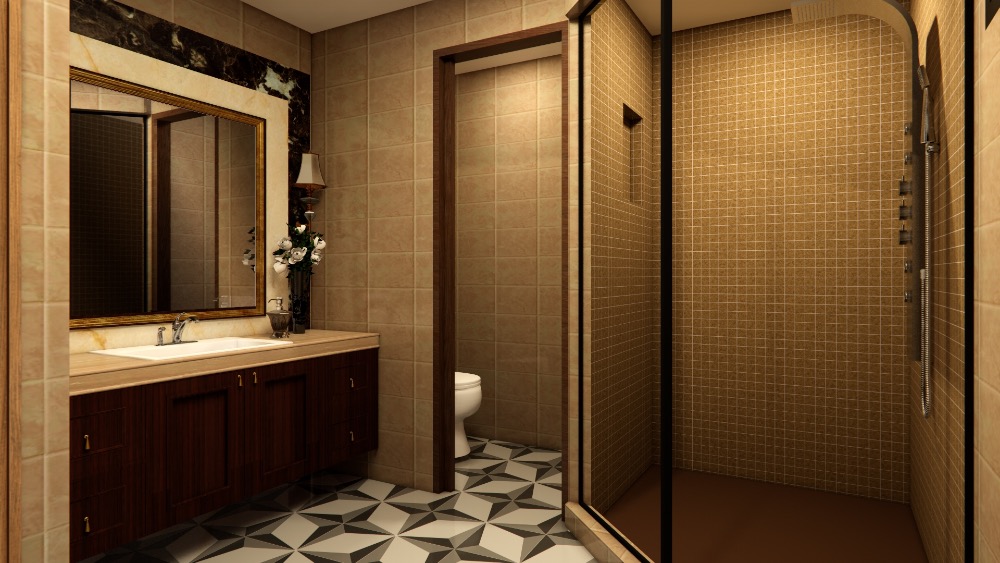
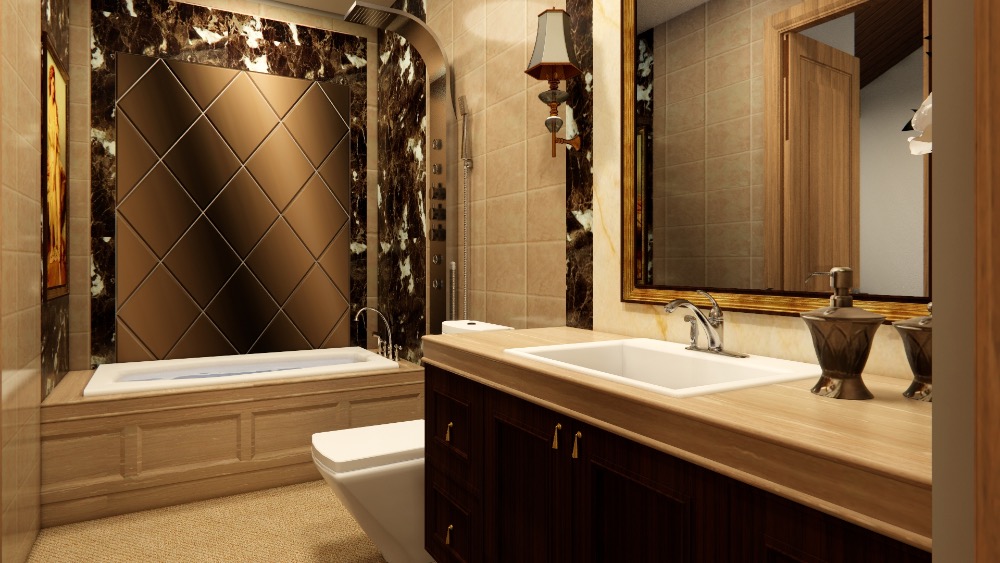
2 bathrooms: Modern design with natural finishes
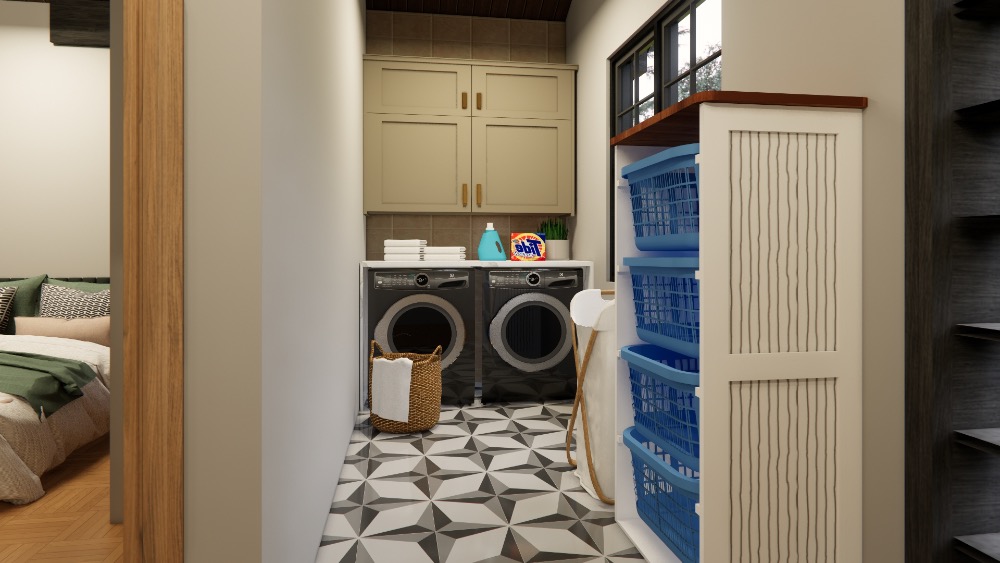
Utility & storage room: Functional and efficient
Covered terrace: 50 m² outdoor dining and lounge area
The central living room is the heart of the home, directly connected to the terrace – creating seamless harmony between indoor comfort and the surrounding landscape.
Advantages
Modern, timeless design – wood–steel combination and natural materials
Four-season structure – excellent insulation and high energy efficiency
Fast installation – modular or lightweight steel-frame construction
Uncompromising comfort – ideal as a family home or luxury vacation house
Large terrace connection – perfect balance between indoor and outdoor spaces
Technical Specifications
| Parameter |
Value |
| Gross floor area |
180.00 m² |
| Net living area |
approx. 165.00 m² |
| Terrace |
50.00 m² |
| Wall thickness |
25–40 cm |
| Insulation |
250–400 mm EPS/PUR/PIR |
| Windows |
Triple-glazed, aluminum frame |
| Energy efficiency |
A–A+++ class |
| Roof |
Gable roof with metal or tile finish |
Optional Packages
Smart Home system – remote control and automation
Solar energy system – near full energy independence
Premium finishes – wood, stone, or porcelain tile options
Enhanced HVAC package – underfloor heating and heat recovery ventilation
Outdoor upgrades – pergola or jacuzzi terrace options
Summary
The Elysium 180 represents a new dimension of modern living – spacious, elegant, eco-friendly, and deeply connected to nature.
It’s the perfect choice for those seeking a premium yet human-centered home where light, space, and comfort come together in harmony.
This is how a 180 m² home with a 50 m² terrace can truly feel like “home.”
It has everything you could possibly need — and to inspire you, we’ve gathered a few interior ideas to show how you can make the most of every space.
Modern, practical, and stylish solutions that bring comfort and a warm, welcoming atmosphere — inside and out.
Watch our video and step into your dream home:
